Discover Your Dream Condo in NEW Lakeshore East! | Experience luxury living in this chic 2 bed/2.1 bath condo, perfectly nestled in vibrant New East Side, steps from the lakefront and Navy Pier. Move-in ready with fresh paint and NEW designer light fixtures, this home is a masterpiece of modern elegance. | Chef's Kitchen & Entertainer's Haven: Cook like a pro in a sleek kitchen with quartz countertops, high-end stainless steel appliances, and a stylish new backsplash. Host with ease in the spacious living/dining area, opening to a private balcony with breathtaking views of the river, Navy Pier, and Lake Michigan. | Serene Bedrooms & Lavish Baths: The primary suite features a walk-in closet and spa-like en-suite bath with dual vanity, soaking tub, and glass shower. The second bedroom, ideal for guests or an office, also includes its own en-suite and walk-in closet. | Unmatched Convenience & Amenities: Enjoy in-unit laundry, hardwood floors, soaring ceilings, and extra storage. Building perks include 24-hour doorman, fitness center, pool, and more, with HOA covering heat, A/C, internet, and expanded cable. | Prime Parking & Location: A premium garage parking spot (#P-188) is available for purchase. Pet-friendly and just steps from Millennium Park, shopping, dining, and endless entertainment, this home offers an unmatched lifestyle. | Don't miss this urban oasis-schedule your private showing today!
Closed
$685,000
420 E Waterside Dr Unit 508, Chicago, IL 60601
2beds
1,500sqft
Condominium, Single Family Residence
Built in 2007
-- sqft lot
$712,900 Zestimate®
$457/sqft
$5,410 Estimated rent
Home value
$712,900
$663,000 - $770,000
$5,410/mo
Zestimate® history
Owner options
List your home for rent
$5,410/mo
Rent Zestimate®
Find your next renter with Zillow Rental Manager. Plus, with online applications, you can quickly screen prospective tenants – for free.
$5,410/mo
Rent Zestimate®
Refinance and save
$5,791/mo
Est. payment
Refinancing to a lower rate could help reduce your monthly payments and save thousands over the life of the loan.
$5,791/mo
Est. payment
Explore your selling options
Work with a Zillow partner agent
Leverage their expertise and Zillow's premium Showcase listings to get your home seen by more buyers.
Get startedList with your own agent
Get your home in front of millions of buyers by listing it on Zillow.
Learn how to do itSell it yourself
Take full control of how buyers see your home on Zillow by listing For Sale by Owner (FSBO).
List your homeWhat's special
Zillow last checked:
Listing updated:
Listed by:
Ali Bakir 312-622-7022,
MorphEasy Realty
Bought with:
Jill Collins
Fulton Grace Realty
Source: MRED as distributed by MLS GRID,MLS#: 12295985
Facts & features
Interior
Bedrooms & bathrooms
- Bedrooms: 2
- Bathrooms: 3
- Full bathrooms: 2
- 1/2 bathrooms: 1
Rooms
- Room types: Balcony/Porch/Lanai, Walk In Closet
Primary bedroom
- Features: Flooring (Hardwood), Window Treatments (Blinds), Bathroom (Full)
- Level: Main
- Area: 392 Square Feet
- Dimensions: 14X28
Bedroom 2
- Features: Flooring (Hardwood), Window Treatments (Blinds)
- Level: Main
- Area: 216 Square Feet
- Dimensions: 12X18
Balcony porch lanai
- Features: Flooring (Other)
- Level: Main
- Area: 72 Square Feet
- Dimensions: 12X6
Dining room
- Features: Flooring (Hardwood)
- Level: Main
- Dimensions: COMBO
Kitchen
- Features: Kitchen (Eating Area-Breakfast Bar, Pantry-Closet, Pantry-Walk-in), Flooring (Hardwood)
- Level: Main
- Area: 96 Square Feet
- Dimensions: 12X8
Living room
- Features: Flooring (Hardwood), Window Treatments (Blinds)
- Level: Main
- Area: 392 Square Feet
- Dimensions: 14X28
Walk in closet
- Features: Flooring (Hardwood)
- Level: Main
- Area: 48 Square Feet
- Dimensions: 8X6
Heating
- Natural Gas, Indv Controls
Cooling
- Central Air
Appliances
- Included: Range, Microwave, Dishwasher, Refrigerator, Washer, Dryer, Disposal, Stainless Steel Appliance(s)
- Laundry: Washer Hookup, In Unit
Features
- Elevator, Storage, Built-in Features, Walk-In Closet(s), Open Floorplan, Doorman, Granite Counters
- Flooring: Hardwood
- Windows: Screens
- Basement: None
- Number of fireplaces: 1
- Fireplace features: Gas Log, Gas Starter, Includes Accessories, Living Room
Interior area
- Total structure area: 0
- Total interior livable area: 1,500 sqft
Property
Parking
- Total spaces: 1
- Parking features: Concrete, Garage Door Opener, Heated Garage, Garage, On Site, Deeded, Attached
- Attached garage spaces: 1
- Has uncovered spaces: Yes
Accessibility
- Accessibility features: Wheelchair Accessible, Disability Access
Features
- Exterior features: Balcony
- Has view: Yes
- View description: Water, Front of Property
- Has water view: Yes
- Water view: Water,Front of Property
Details
- Additional parcels included: 17104000351510
- Parcel number: 17104000351036
- Special conditions: List Broker Must Accompany
Construction
Type & style
- Home type: Condo
- Property subtype: Condominium, Single Family Residence
Materials
- Glass, Concrete
- Foundation: Concrete Perimeter
Condition
- New construction: No
- Year built: 2007
Utilities & green energy
- Electric: Fuses, 100 Amp Service
- Sewer: Public Sewer
- Water: Lake Michigan, Public
- Utilities for property: Cable Available
Community & HOA
HOA
- Has HOA: Yes
- Amenities included: Bike Room/Bike Trails, Door Person, Elevator(s), Exercise Room, Storage, On Site Manager/Engineer, Park, Party Room, Sundeck, Indoor Pool, Receiving Room, Security Door Lock(s), Service Elevator(s), Spa/Hot Tub, Business Center
- Services included: Heat, Air Conditioning, Water, Gas, Parking, Insurance, Security, Doorman, Cable TV, Clubhouse, Exercise Facilities, Pool, Exterior Maintenance, Lawn Care, Scavenger, Snow Removal, Internet
- HOA fee: $916 monthly
Location
- Region: Chicago
Financial & listing details
- Price per square foot: $457/sqft
- Tax assessed value: $572,270
- Annual tax amount: $13,429
- Date on market: 2/21/2025
- Listing terms: Cash
- Ownership: Condo
Price history
| Date | Event | Price |
|---|---|---|
| 3/20/2025 | Sold | $685,000+0.1%$457/sqft |
Source:  MRED as distributed by MLS GRID #12295985 Report a problem MRED as distributed by MLS GRID #12295985 Report a problem | ||
| 2/27/2025 | Contingent | $684,000$456/sqft |
Source: MRED as distributed by MLS GRID #12295985 Report a problem | ||
| 2/21/2025 | Listed for sale | $684,000-3.4%$456/sqft |
Source: MRED as distributed by MLS GRID #12295985 Report a problem | ||
| 6/1/2021 | Sold | $708,000+1.2%$472/sqft |
Source: MRED as distributed by MLS GRID #11065568 Report a problem | ||
| 5/3/2021 | Contingent | $699,888$467/sqft |
Source: MRED as distributed by MLS GRID #11065568 Report a problem | ||
| 4/25/2021 | Listed for sale | $699,888+16.8%$467/sqft |
Source: MRED as distributed by MLS GRID #11065568 Report a problem | ||
| 11/17/2011 | Sold | $599,000+3.5%$399/sqft |
Source: Agent Provided Report a problem | ||
| 4/26/2011 | Listed for sale | $579,000$386/sqft |
Source: Prudential Rubloff #07788517 Report a problem | ||
Public tax history
| Year | Property taxes | Tax assessment |
|---|---|---|
| 2024 | $11,497 -9% | $57,227 -4.4% |
| 2023 | $12,628 +2.6% | $59,849 |
| 2022 | $12,310 +2.3% | $59,849 |
| 2021 | $12,035 +6.1% | $59,849 +10.7% |
| 2020 | $11,348 +1.9% | $54,041 -8.2% |
| 2019 | $11,140 +1.7% | $58,877 |
| 2018 | $10,952 +16.4% | $58,877 +25% |
| 2017 | $9,409 +5.4% | $47,083 |
| 2016 | $8,930 +9.6% | $47,083 |
| 2015 | $8,147 +8.3% | $47,083 +9.2% |
| 2014 | $7,525 +2.2% | $43,128 |
| 2013 | $7,366 +1% | $43,128 |
| 2012 | $7,291 +8% | $43,128 -1.2% |
| 2011 | $6,750 -0.9% | $43,673 |
| 2010 | $6,811 +4.3% | $43,673 |
| 2009 | $6,532 +1.9% | $43,673 -6.1% |
| 2008 | $6,410 -15.8% | $46,530 -15.9% |
| 2007 | $7,613 | $55,296 |
Find assessor info on the county website
Neighborhood: New Eastside
Nearby homes
- $243,2001 bd1 ba850 sqft725 Brookvale Dr UNIT C, Wheeling, IL 60090Off Market

- $1,801,0003 bd3 ba1.9k sqft420 E Waterside Dr UNIT 4310, Chicago, IL 60601Off Market
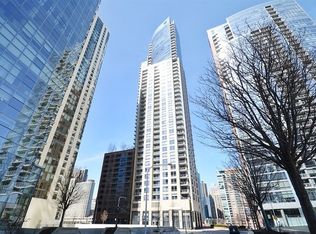
- $91,300-- bd-- ba-- sqft420 E Waterside Dr #P-225, Chicago, IL 60601Off Market
- $476,4001 bd2 ba1.1k sqft420 E Waterside Dr UNIT 910, Chicago, IL 60601Off Market
- $33,570-- bd-- ba80 sqft420 E Waterside Dr #P-320, Chicago, IL 60601Off Market
- $330,2001 bd1 ba826 sqft420 E Waterside Dr UNIT 702, Chicago, IL 60601Off Market
- $355,9001 bd1 ba900 sqft420 E Waterside Dr UNIT 307, Chicago, IL 60601Off Market
- $31,660-- bd-- ba-- sqft420 E Waterside Dr #P-270, Chicago, IL 60601Off Market
- $40,810-- bd-- ba-- sqft420 E Waterside Dr #P-191, Chicago, IL 60601Off Market
Nearby schools
GreatSchools rating
- 4/10Ogden Elementary SchoolGrades: PK-8Distance: 1.1 mi
- 1/10Wells Community Academy High SchoolGrades: 9-12Distance: 2.8 mi
Schools provided by the listing agent
- District: 299
Source: MRED as distributed by MLS GRID. This data may not be complete. We recommend contacting the local school district to confirm school assignments for this home.
Get a cash offer in 3 minutes
Find out how much your home could sell for in as little as 3 minutes with a no-obligation cash offer.
Estimated market value
$712,900
Get a cash offer in 3 minutes
Find out how much your home could sell for in as little as 3 minutes with a no-obligation cash offer.
Estimated market value
$712,900
- Illinois
- Cook County
- Chicago
- 60601
- New Eastside
- 420 E Waterside Dr Unit 508
Nearby cities
Nearby neighborhoods
Nearby zip codes
Other Chicago Topics
