Enjoy world-class views in the heart of the New East Side in this extra-bright, north-facing 2-bedroom, 2.5-bath home. Eye-catching panoramic scenes of the river, Lake Michigan, & Navy Pier create a luxurious & picturesque backdrop for everyday life. Upon entering, gleaming hardwood floors & timeless crown molding will lead you into the kitchen, classically designed with shaker-style cabinetry, granite countertops, & stainless steel appliances. The breakfast bar opens to the living & dining area, which is sure to impress with floor-to-ceiling windows & ample space for entertaining. Step out onto the spacious balcony & wave to passing boaters, or enjoy the fireworks show at Navy Pier. From here, explore the rest of the home & notice the coveted views that continue throughout. As you retreat to the enormous primary bedroom, take note of the large walk-in closet & en-suite primary bath boasting a dual vanity, soaking tub, & separate shower. As you make your way to the guest bedroom, you'll appreciate the privacy that the split layout provides. The guest bedroom also features a walk-in closet and en-suite bathroom, making it a perfect home office or guest suite. Last but not least, this home offers so many thoughtful conveniences, including a convenient in-unit laundry room, an additional half bath adjacent to the kitchen, & a sizeable in-unit storage closet in the foyer. The Regatta is a sought-after & full-amenity building; you can't beat the top-of-the-line offerings, including a fitness center, yoga studio, indoor pool, jacuzzi, party room, children's playroom, & a newly renovated sundeck with plenty of grill space & conversation areas. The building is pet-friendly & offers 24-hour door service. Monthly assessments include A/C, heat, gas, high-speed internet, & cable for ultimate convenience. One garage parking space is available for an additional $45,000. Lastly, the location is a true oasis- the quiet, tree-lined streets of the New East Side are just steps from Lake Michigan, The River Walk, The Park at Lakeshore East, & neighborhood favorite dining options like Avli on the Park & Taco Rio. Welcome home!
Closed
Street View
$675,000
420 E Waterside Dr Unit 708, Chicago, IL 60601
2beds
1,488sqft
Condominium, Single Family Residence
Built in 2004
-- sqft lot
$692,400 Zestimate®
$454/sqft
$5,206 Estimated rent
Home value
$692,400
$644,000 - $748,000
$5,206/mo
Zestimate® history
Owner options
List your home for rent
$5,206/mo
Rent Zestimate®
Find your next renter with Zillow Rental Manager. Plus, with online applications, you can quickly screen prospective tenants – for free.
$5,206/mo
Rent Zestimate®
Refinance and save
$4,944/mo
Est. payment
Refinancing to a lower rate could help reduce your monthly payments and save thousands over the life of the loan.
$4,944/mo
Est. payment
Explore your selling options
Work with a Zillow partner agent
Leverage their expertise and Zillow's premium Showcase listings to get your home seen by more buyers.
Get startedList with your own agent
Get your home in front of millions of buyers by listing it on Zillow.
Learn how to do itSell it yourself
Take full control of how buyers see your home on Zillow by listing For Sale by Owner (FSBO).
List your homeWhat's special
Zillow last checked:
Listing updated:
Listed by:
Melanie Everett 630-536-7723,
Melanie Everett & Company,
Monica Donahue,
Melanie Everett & Company
Bought with:
Josef Schwab
HomeSmart Connect LLC
Source: MRED as distributed by MLS GRID,MLS#: 12111721
Facts & features
Interior
Bedrooms & bathrooms
- Bedrooms: 2
- Bathrooms: 3
- Full bathrooms: 2
- 1/2 bathrooms: 1
Rooms
- Room types: Walk In Closet, Balcony/Porch/Lanai, Storage
Primary bedroom
- Features: Flooring (Hardwood), Bathroom (Full)
- Level: Main
- Area: 252 Square Feet
- Dimensions: 18X14
Bedroom 2
- Features: Flooring (Hardwood)
- Level: Main
- Area: 168 Square Feet
- Dimensions: 14X12
Balcony porch lanai
- Level: Main
- Area: 72 Square Feet
- Dimensions: 12X6
Dining room
- Features: Flooring (Hardwood)
- Level: Main
- Dimensions: COMBO
Kitchen
- Features: Kitchen (Galley), Flooring (Hardwood)
- Level: Main
- Area: 96 Square Feet
- Dimensions: 12X8
Laundry
- Features: Flooring (Ceramic Tile)
- Level: Main
- Area: 42 Square Feet
- Dimensions: 7X6
Living room
- Features: Flooring (Hardwood)
- Level: Main
- Area: 266 Square Feet
- Dimensions: 19X14
Storage
- Features: Flooring (Hardwood)
- Level: Main
- Area: 42 Square Feet
- Dimensions: 7X6
Walk in closet
- Features: Flooring (Hardwood)
- Level: Main
- Area: 48 Square Feet
- Dimensions: 8X6
Heating
- Natural Gas
Cooling
- Central Air
Appliances
- Included: Range, Microwave, Dishwasher, Refrigerator, Washer, Dryer, Disposal, Stainless Steel Appliance(s)
- Laundry: Washer Hookup, Gas Dryer Hookup, In Unit
Features
- Storage, Walk-In Closet(s), Dining Combo, Doorman, Granite Counters
- Flooring: Hardwood
- Windows: Screens, Drapes
- Basement: None
Interior area
- Total structure area: 0
- Total interior livable area: 1,488 sqft
Property
Parking
- Total spaces: 1
- Parking features: Asphalt, Garage Door Opener, Heated Garage, On Site, Deeded, Attached, Garage
- Attached garage spaces: 1
- Has uncovered spaces: Yes
Accessibility
- Accessibility features: No Disability Access
Features
- Exterior features: Balcony
- Has view: Yes
- View description: Water
- Has water view: Yes
- Water view: Water
Lot
- Features: Common Grounds
Details
- Additional parcels included: 17104000351449
- Parcel number: 17104000351062
- Special conditions: None
- Other equipment: TV-Cable
Construction
Type & style
- Home type: Condo
- Property subtype: Condominium, Single Family Residence
Materials
- Brick, Glass
- Foundation: Concrete Perimeter
Condition
- New construction: No
- Year built: 2004
Utilities & green energy
- Electric: Circuit Breakers
- Sewer: Public Sewer
- Water: Lake Michigan
Community & HOA
Community
- Security: Carbon Monoxide Detector(s)
- Subdivision: Regatta
HOA
- Has HOA: Yes
- Amenities included: Door Person, Elevator(s), Exercise Room, Storage, Health Club, On Site Manager/Engineer, Party Room, Sundeck, Indoor Pool, Pool, Receiving Room, Service Elevator(s), Valet/Cleaner, Spa/Hot Tub, Business Center, Clubhouse, Laundry
- Services included: Heat, Air Conditioning, Water, Electricity, Gas, Parking, Insurance, Doorman, Cable TV, Clubhouse, Exercise Facilities, Pool, Exterior Maintenance, Lawn Care, Scavenger, Snow Removal
- HOA fee: $971 monthly
Location
- Region: Chicago
Financial & listing details
- Price per square foot: $454/sqft
- Tax assessed value: $576,600
- Annual tax amount: $12,994
- Date on market: 7/18/2024
- Listing terms: Cash
- Ownership: Condo
Price history
| Date | Event | Price |
|---|---|---|
| 10/30/2024 | Sold | $675,000+3.9%$454/sqft |
Source:  MRED as distributed by MLS GRID #12111721 Report a problem MRED as distributed by MLS GRID #12111721 Report a problem | ||
| 9/9/2024 | Contingent | $649,900$437/sqft |
Source: MRED as distributed by MLS GRID #12111721 Report a problem | ||
| 8/21/2024 | Price change | $649,900-4.4%$437/sqft |
Source: MRED as distributed by MLS GRID #12111721 Report a problem | ||
| 7/18/2024 | Listed for sale | $680,000$457/sqft |
Source: MRED as distributed by MLS GRID #12111721 Report a problem | ||
| 11/12/2021 | Sold | $680,000-2.7%$457/sqft |
Source: MRED as distributed by MLS GRID #11186447 Report a problem | ||
| 10/8/2021 | Contingent | $699,000$470/sqft |
Source: MRED as distributed by MLS GRID #11186447 Report a problem | ||
| 9/25/2021 | Listed for sale | $699,000$470/sqft |
Source: MRED as distributed by MLS GRID #11186447 Report a problem | ||
| 8/8/2020 | Listing removed | $3,500$2/sqft |
Source: Core Realty & Investments Inc #10778896 Report a problem | ||
| 7/13/2020 | Price change | $3,500-7.9%$2/sqft |
Source: Core Realty & Investments Inc #10778896 Report a problem | ||
| 6/18/2020 | Listed for rent | $3,800$3/sqft |
Source: Core Realty & Investments Inc #10751683 Report a problem | ||
| 8/18/2017 | Listing removed | $3,800$3/sqft |
Source: RE/MAX United #09691454 Report a problem | ||
| 8/12/2017 | Price change | $3,800-2.6%$3/sqft |
Source: RE/MAX United #09691454 Report a problem | ||
| 7/15/2017 | Listed for rent | $3,900+5.4%$3/sqft |
Source: RE/MAX United #09691454 Report a problem | ||
| 9/18/2016 | Listing removed | $3,700+23.3%$2/sqft |
Source: RE/MAX United #09279484 Report a problem | ||
| 9/19/2011 | Listing removed | $3,000$2/sqft |
Source: REMAX UNITED #07878078 Report a problem | ||
| 8/20/2011 | Price change | $3,000-3.2%$2/sqft |
Source: REMAX UNITED #07878078 Report a problem | ||
| 8/13/2011 | Listed for rent | $3,100$2/sqft |
Source: REMAX UNITED #07878078 Report a problem | ||
Public tax history
| Year | Property taxes | Tax assessment |
|---|---|---|
| 2024 | -- | $57,660 -3.7% |
| 2023 | $12,627 +2.6% | $59,848 |
| 2022 | $12,310 +2.3% | $59,848 |
| 2021 | $12,035 -0.8% | $59,848 +9.9% |
| 2020 | $12,130 +1.8% | $54,449 -8.2% |
| 2019 | $11,919 +1.7% | $59,322 |
| 2018 | $11,718 +14.7% | $59,322 +25% |
| 2017 | $10,212 +7.5% | $47,439 |
| 2016 | $9,501 +9.3% | $47,439 |
| 2015 | $8,693 +7.8% | $47,439 +9.2% |
| 2014 | $8,062 +2% | $43,453 |
| 2013 | $7,903 +1.4% | $43,453 |
| 2012 | $7,797 +9.4% | $43,453 -1.2% |
| 2011 | $7,131 -0.4% | $44,003 |
| 2010 | $7,160 +4.4% | $44,003 |
| 2009 | $6,862 +2% | $44,003 -6.1% |
| 2008 | $6,725 -15% | $46,881 -15.9% |
| 2007 | $7,913 | $55,714 |
Find assessor info on the county website
Neighborhood: New Eastside
Nearby homes
- $815,0001 bd1 ba850 sqft725 Brookvale Dr UNIT C, Wheeling, IL 60090Sold

- $1,849,3003 bd3 ba1.9k sqft420 E Waterside Dr UNIT 4310, Chicago, IL 60601Off Market
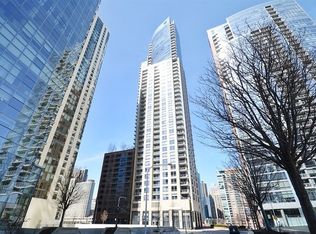
- $94,700-- bd-- ba-- sqft420 E Waterside Dr #P-225, Chicago, IL 60601Off Market
- $472,2001 bd2 ba1.1k sqft420 E Waterside Dr UNIT 910, Chicago, IL 60601Off Market
- $33,570-- bd-- ba80 sqft420 E Waterside Dr #P-320, Chicago, IL 60601Off Market
- $330,3001 bd1 ba826 sqft420 E Waterside Dr UNIT 702, Chicago, IL 60601Off Market
- $355,9001 bd1 ba900 sqft420 E Waterside Dr UNIT 307, Chicago, IL 60601Off Market
- $31,660-- bd-- ba-- sqft420 E Waterside Dr #P-270, Chicago, IL 60601Off Market
- $40,810-- bd-- ba-- sqft420 E Waterside Dr #P-191, Chicago, IL 60601Off Market
Nearby schools
GreatSchools rating
- 4/10Ogden Elementary SchoolGrades: PK-8Distance: 1.1 mi
- 1/10Wells Community Academy High SchoolGrades: 9-12Distance: 2.8 mi
Schools provided by the listing agent
- District: 299
Source: MRED as distributed by MLS GRID. This data may not be complete. We recommend contacting the local school district to confirm school assignments for this home.
Get a cash offer in 3 minutes
Find out how much your home could sell for in as little as 3 minutes with a no-obligation cash offer.
Estimated market value
$692,400
Get a cash offer in 3 minutes
Find out how much your home could sell for in as little as 3 minutes with a no-obligation cash offer.
Estimated market value
$692,400
- Illinois
- Cook County
- Chicago
- 60601
- New Eastside
- 420 E Waterside Dr Unit 708
Nearby cities
Nearby neighborhoods
Nearby zip codes
Other Chicago Topics
