Your search for a new home stops right here. This fabulous home answers your dream. It is
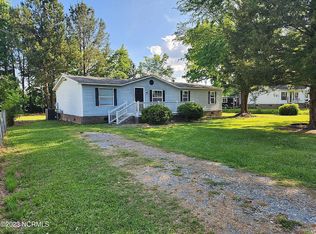
spacious both on the outside and the inside. This charming 3-bedroom, 2-bathroom home nestled in a tranquil neighborhood. Inside the home exudes a warm and inviting atmosphere with a mix of laminate, wood, and tile flooring throughout. The kitchen, featuring a stove/range is open to the den, making it a perfect space for entertaining or fun gatherings. Enjoy the cozy ambiance of the living room fireplace which adds character and harm to the space. The main bathroom features a large tub providing a touch of luxury. Situated on a large lot, significantly larger than others in the neighborhood. This property offers
endless possibilities for outdoor activities, gardening, or expansion. The convenience of a paved drive adds to the ease of parking, accommodating multiple vehicles with ease.
Sold for $144,000
$144,000
420 E Wilson Street, Elm City, NC 27822
3beds
1,456sqft
Manufactured Home
Built in 1998
0.53 Acres Lot
$165,600 Zestimate®
$99/sqft
$1,326 Estimated rent
Home value
$165,600
$152,000 - $179,000
$1,326/mo
Zestimate® history
Owner options
List your home for rent
$1,326/mo
Rent Zestimate®
Find your next renter with Zillow Rental Manager. Plus, with online applications, you can quickly screen prospective tenants – for free.
$1,326/mo
Rent Zestimate®
Refinance and save
$942/mo
Est. payment
Refinancing to a lower rate could help reduce your monthly payments and save thousands over the life of the loan.
$942/mo
Est. payment
Explore your selling options
Work with a Zillow partner agent
Leverage their expertise and Zillow's premium Showcase listings to get your home seen by more buyers.
Get startedList with your own agent
Get your home in front of millions of buyers by listing it on Zillow.
Learn how to do itSell it yourself
Take full control of how buyers see your home on Zillow by listing For Sale by Owner (FSBO).
List your homeWhat's special
Zillow last checked:
Listing updated:
Listed by:
Danny Ellis 252-230-0406,
Moorefield Real Estate LLC
Bought with:
Belinda Faulkner, 283775
Moorefield Real Estate LLC
Source: Hive MLS,MLS#: 100434479 Originating MLS: Rocky Mount Area Association of Realtors
Originating MLS: Rocky Mount Area Association of RealtorsFacts & features
Interior
Bedrooms & bathrooms
- Bedrooms: 3
- Bathrooms: 2
- Full bathrooms: 2
Dining room
- Features: Combination
Heating
- Heat Pump, Electric
Cooling
- Central Air, Heat Pump
Appliances
- Included: Electric Oven, Refrigerator
- Laundry: Dryer Hookup, Washer Hookup
Features
- Master Downstairs, Walk-in Closet(s), Walk-In Closet(s)
- Flooring: Carpet, Tile
- Basement: None
- Attic: None
Interior area
- Total structure area: 1,456
- Total interior livable area: 1,456 sqft
Property
Parking
- Parking features: None, Paved
Accessibility
- Accessibility features: None
Features
- Levels: One
- Stories: 1
- Patio & porch: Deck
- Exterior features: None
- Pool features: None
- Fencing: None
- Waterfront features: None
Lot
- Size: 0.53 Acres
- Dimensions: 116.06 x 199.71
Details
- Additional structures: Shed(s)
- Parcel number: 3734899202.000
- Zoning: R10
- Special conditions: Standard
Construction
Type & style
- Home type: MobileManufactured
- Property subtype: Manufactured Home
Materials
- See Remarks, Aluminum Siding, Vinyl Siding
- Foundation: Block, Permanent, Crawl Space
- Roof: Shingle
Condition
- New construction: No
- Year built: 1998
Utilities & green energy
- Sewer: Public Sewer
- Water: Public
- Utilities for property: Sewer Available, Water Available
Green energy
- Green verification: None
Community & HOA
Community
- Subdivision: Not In Subdivision
HOA
- Has HOA: No
- Amenities included: Park, Club Membership
Location
- Region: Elm City
Financial & listing details
- Price per square foot: $99/sqft
- Tax assessed value: $116,150
- Annual tax amount: $884
- Date on market: 8/14/2025
- Cumulative days on market: 64 days
- Listing agreement: Exclusive Agency
- Listing terms: Cash,Conventional,FHA,VA Loan
Price history
| Date | Event | Price |
|---|---|---|
| 7/15/2024 | Sold | $144,000-2.6%$99/sqft |
Source:  Hive MLS #100434479 Report a problem Hive MLS #100434479 Report a problem | ||
| 5/24/2024 | Pending sale | $147,900$102/sqft |
Source: Hive MLS #100434479 Report a problem | ||
| 3/22/2024 | Listed for sale | $147,900$102/sqft |
Source: Hive MLS #100434479 Report a problem | ||
Public tax history
| Year | Property taxes | Tax assessment |
|---|---|---|
| 2025 | $1,376 -1.7% | $116,150 |
| 2024 | $1,400 +58.2% | $116,150 +97% |
| 2023 | $885 +4.9% | $58,971 |
| 2022 | $843 | $58,971 |
| 2021 | $843 +0.7% | $58,971 |
| 2020 | $837 +0.7% | $58,971 |
| 2019 | $831 +3.7% | $58,971 |
| 2018 | $802 | $58,971 |
| 2017 | $802 | $58,971 |
| 2016 | $802 -9.2% | $58,971 -9.2% |
| 2015 | $883 | $64,925 |
| 2014 | $883 | $64,925 |
| 2011 | $883 | $64,925 |
| 2010 | $883 | $64,925 |
Find assessor info on the county website
Neighborhood: 27822
Nearby homes
- $176,6003 bd2 ba1.4k sqft418 E Wilson St, Elm City, NC 27822Off Market
- $48,5162 bd1 ba850 sqft517 E Wilson St, Elm City, NC 27822Off Market
- $164,3003 bd2 ba1.6k sqft516 E Wilson St, Elm City, NC 27822Off Market
- $117,5003 bd2 ba960 sqft416 E Wilson St, Elm City, NC 27822Off Market
- $96,3003 bd1 ba1k sqft304 S Pender St, Elm City, NC 27822Off Market
- $16,000-- bd-- ba-- sqft507 E Wilson St, Elm City, NC 27822Off Market
- $28,000-- bd-- ba-- sqft509 E Wilson St, Elm City, NC 27822Off Market
- $194,0003 bd2 ba1.1k sqft515 Wilson St, Elm City, NC 27822Sold
Nearby schools
GreatSchools rating
- 7/10Frederick Douglass ElementaryGrades: K-5Distance: 5.1 mi
- 6/10Elm City MiddleGrades: 6-8Distance: 0.4 mi
- 4/10Fike HighGrades: 9-12Distance: 5 mi
Schools provided by the listing agent
- Elementary: Frederick Douglass
- Middle: Elm City
- High: Fike High
Source: Hive MLS. This data may not be complete. We recommend contacting the local school district to confirm school assignments for this home.
Sell for more on Zillow
Get a Zillow Showcase℠ listing at no additional cost and you could sell for .
$165,600
2% more
+$3,312
With Zillow Showcase(estimated)
$168,912
- North Carolina
- Wilson County
- Elm City
- 27822
- 420 E Wilson Street
Nearby cities
Nearby zip codes
Other Elm City Topics
