New Roof July 2025! $4,000. Buyer Allowance with Reasonable Offer! Immaculate End Unit Townhome in Desirable Fairview Park. Welcome to this beautifully maintained end unit townhome offering the perfect blend of comfort, style, and convenience. Home features Newer AC, New LVP flooring on Terrace level and Living Room, New carpet on the first-floor steps, freshly stained deck, new post on Mailbox, Garage Newly painted walls and flooring. Nestled in the sought-after Fairview Park community, this home features a gourmet kitchen complete with rich oak cabinetry, gleaming hardwood floors, a walk-in pantry, and a spacious breakfast bar that flows effortlessly into the dining area and expansive family room. The inviting family room features a cozy fireplace and opens to a private deck with tranquil golf course views—a perfect setting for morning coffee or evening relaxation. The upper level boasts dual master suites, each with its own private en-suite bathroom, providing privacy and flexibility for a variety of living arrangements. The terrace level includes a third bedroom with a full private bath and access to a secluded patio, offering an ideal retreat for guests, in-laws, or a home office setup. Exceptional Location: Conveniently located just minutes from downtown Sugar Hill and Buford, this home offers easy access to Lake Lanier, Buford Dam, and the Chattahoochee River. Commuters will appreciate proximity to Hwy 20, I-985, and I-85. Enjoy nearby attractions including the Sugar Hill EpiCenter, The Bowl, City Hall, Amphitheater, and E.E. Robinson Park, plus award-winning schools, shopping, dining, and recreation. Don't miss this opportunity to own a stunning home in one of the area's most vibrant communities! HOA covers Maintenance yard/landscaping, water, sewer and termite bond. Please know there is a Hot Tub on the Patio and can be removed if Buyer is not interested in keeping. Great area just minutes from the Sugar Hill EpiCenter!
Closed
$354,000
420 Eagle Tiff Dr, Sugar Hill, GA 30518
3beds
2,680sqft
Townhouse, Residential
Built in 2004
1,742 Square Feet Lot
$348,700 Zestimate®
$132/sqft
$2,543 Estimated rent
Home value
$348,700
$321,000 - $380,000
$2,543/mo
Zestimate® history
Owner options
List your home for rent
$2,543/mo
Rent Zestimate®
Find your next renter with Zillow Rental Manager. Plus, with online applications, you can quickly screen prospective tenants – for free.
$2,543/mo
Rent Zestimate®
Refinance and save
$2,446/mo
Est. payment
Refinancing to a lower rate could help reduce your monthly payments and save thousands over the life of the loan.
$2,446/mo
Est. payment
Explore your selling options
Work with a Zillow partner agent
Leverage their expertise and Zillow's premium Showcase listings to get your home seen by more buyers.
Get startedList with your own agent
Get your home in front of millions of buyers by listing it on Zillow.
Learn how to do itSell it yourself
Take full control of how buyers see your home on Zillow by listing For Sale by Owner (FSBO).
List your homeWhat's special
Cozy fireplaceImmaculate end unit townhomeFreshly stained deckGleaming hardwood floorsNew roofDual master suitesNew post on mailbox
Zillow last checked:
Listing updated:
Listed by:
Beth Ann Hunter,
RPM Realty, Inc.
Bought with:
Elizabeth Fries Corbin, 422793
RE/MAX Center
Source: FMLS GA,MLS#: 7557856
Facts & features
Interior
Bedrooms & bathrooms
- Bedrooms: 3
- Bathrooms: 4
- Full bathrooms: 3
- 1/2 bathrooms: 1
Rooms
- Room types: Other
Primary bedroom
- Features: Oversized Master
- Level: Oversized Master
Bedroom
- Features: Oversized Master
Primary bathroom
- Features: Double Vanity, Separate Tub/Shower, Soaking Tub
Dining room
- Features: Open Concept
Kitchen
- Features: Breakfast Bar, Breakfast Room, Cabinets Stain, Eat-in Kitchen, Laminate Counters
Heating
- Central, Forced Air, Natural Gas
Cooling
- Central Air
Appliances
- Included: Dishwasher, Disposal, Gas Range, Microwave, Range Hood, Refrigerator
- Laundry: Upper Level
Features
- Double Vanity, Entrance Foyer, His and Hers Closets, Tray Ceiling(s), Walk-In Closet(s)
- Flooring: Carpet
- Windows: Insulated Windows
- Basement: None
- Number of fireplaces: 1
- Fireplace features: Factory Built, Family Room
- Common walls with other units/homes: 2+ Common Walls
Interior area
- Total structure area: 2,680
- Total interior livable area: 2,680 sqft
- Finished area above ground: 2,180
- Finished area below ground: 500
Property
Parking
- Total spaces: 2
- Parking features: Garage
- Garage spaces: 2
Accessibility
- Accessibility features: None
Features
- Levels: Three Or More
- Patio & porch: Deck
- Exterior features: None
- Pool features: None
- Spa features: None
- Fencing: None
- Has view: Yes
- View description: Golf Course, Trees/Woods
- Waterfront features: None
- Body of water: None
Lot
- Size: 1,742 Square Feet
- Dimensions: 31X28X31X28
- Features: Back Yard, Private, Wooded
Details
- Additional structures: None
- Parcel number: R7347 386
- Other equipment: None
- Horse amenities: None
Construction
Type & style
- Home type: Townhouse
- Architectural style: Townhouse,Traditional
- Property subtype: Townhouse, Residential
- Attached to another structure: Yes
Materials
- Cement Siding
- Foundation: See Remarks
- Roof: Composition
Condition
- Resale
- New construction: No
- Year built: 2004
Utilities & green energy
- Electric: Other
- Sewer: Public Sewer
- Water: Private
- Utilities for property: Underground Utilities
Green energy
- Energy efficient items: None
- Energy generation: None
Community & HOA
Community
- Features: Homeowners Assoc, Pool
- Security: None
- Subdivision: Fairview Park
HOA
- Has HOA: Yes
- Services included: Maintenance Grounds, Sewer, Swim, Termite, Tennis, Water
- HOA fee: $220 monthly
- HOA phone: 770-904-5270
Location
- Region: Sugar Hill
Financial & listing details
- Price per square foot: $132/sqft
- Tax assessed value: $386,800
- Annual tax amount: $4,103
- Date on market: 4/14/2025
- Cumulative days on market: 143 days
- Ownership: Fee Simple
- Road surface type: Paved
Price history
| Date | Event | Price |
|---|---|---|
| 10/1/2025 | Sold | $354,000-0.2%$132/sqft |
Source:  FMLS GA #7557856 Report a problem FMLS GA #7557856 Report a problem | ||
| 9/12/2025 | Pending sale | $354,700$132/sqft |
Source: FMLS GA #7557856 Report a problem | ||
| 8/18/2025 | Price change | $354,700-0.1%$132/sqft |
Source: FMLS GA #7557856 Report a problem | ||
| 7/4/2025 | Price change | $354,900-1.4%$132/sqft |
Source: FMLS GA #7557856 Report a problem | ||
| 5/30/2025 | Price change | $359,900-1.4%$134/sqft |
Source: FMLS GA #7557856 Report a problem | ||
| 4/14/2025 | Listed for sale | $364,900+5.2%$136/sqft |
Source: FMLS GA #7557856 Report a problem | ||
| 12/2/2022 | Listing removed | -- |
Source: Zillow Rental Network Premium Report a problem | ||
| 11/14/2022 | Price change | $1,995-9.1%$1/sqft |
Source: Zillow Rental Network Premium Report a problem | ||
| 10/28/2022 | Listed for rent | $2,195$1/sqft |
Source: Zillow Rental Network Premium Report a problem | ||
| 10/27/2022 | Listing removed | $346,900$129/sqft |
Source:  GAMLS #10089619 Report a problem GAMLS #10089619 Report a problem | ||
| 9/8/2022 | Listed for sale | $346,900-5%$129/sqft |
Source: FMLS GA #7106662 Report a problem | ||
| 8/2/2022 | Listing removed | $365,000$136/sqft |
Source: FMLS GA #7056087 Report a problem | ||
| 7/9/2022 | Price change | $365,000-1.9%$136/sqft |
Source: FMLS GA #7056087 Report a problem | ||
| 6/14/2022 | Price change | $371,900-0.8%$139/sqft |
Source: GAMLS #10052968 Report a problem | ||
| 6/13/2022 | Pending sale | $374,900$140/sqft |
Source: FMLS GA #7056087 Report a problem | ||
| 6/7/2022 | Contingent | $374,900$140/sqft |
Source: FMLS GA #7056087 Report a problem | ||
| 6/4/2022 | Pending sale | $374,900$140/sqft |
Source: FMLS GA #7056087 Report a problem | ||
| 6/4/2022 | Contingent | $374,900$140/sqft |
Source: GAMLS #10052968 Report a problem | ||
| 5/27/2022 | Listed for sale | $374,900+127.2%$140/sqft |
Source: GAMLS #10052968 Report a problem | ||
| 6/14/2016 | Sold | $165,000-2.4%$62/sqft |
Source:  FMLS GA #5680139 Report a problem FMLS GA #5680139 Report a problem | ||
| 5/18/2016 | Pending sale | $169,000$63/sqft |
Source: KELLER WILLIAMS RLTY ATL. PART #7632352 Report a problem | ||
| 4/29/2016 | Listed for sale | $169,000$63/sqft |
Source: KELLER WILLIAMS REALTY ATL PART #5680139 Report a problem | ||
Public tax history
| Year | Property taxes | Tax assessment |
|---|---|---|
| 2025 | $4,144 +1% | $154,720 +5.9% |
| 2024 | $4,103 +17.2% | $146,160 +4.4% |
| 2023 | $3,502 -1% | $140,000 +18.6% |
| 2022 | $3,537 +8% | $118,040 +28.6% |
| 2021 | $3,276 +17.7% | $91,760 +31.1% |
| 2020 | $2,783 +3.6% | $70,000 |
| 2019 | $2,685 | $70,000 |
| 2018 | $2,685 +31% | $70,000 +17.5% |
| 2016 | $2,050 +6.6% | $59,560 +8.4% |
| 2015 | $1,924 | $54,920 +18.9% |
| 2014 | $1,924 +56% | $46,200 +25% |
| 2013 | $1,233 | $36,960 |
| 2012 | -- | $36,960 -23.1% |
| 2011 | -- | $48,040 -15.9% |
| 2010 | -- | $57,120 |
| 2009 | -- | $57,120 |
| 2007 | -- | $57,120 |
| 2006 | -- | $57,120 |
| 2005 | -- | $57,120 |
Find assessor info on the county website
Neighborhood: 30518
Nearby homes
- $348,1003 bd4 ba2k sqft418 Eagle Tiff Dr, Sugar Hill, GA 30518Off Market
- $331,0003 bd3 ba1.5k sqft424 Eagle Tiff Dr, Sugar Hill, GA 30518Sold
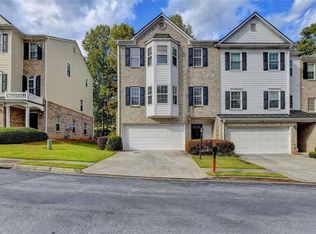
- $338,1003 bd4 ba2.1k sqft416 Eagle Tiff Dr, Sugar Hill, GA 30518Off Market
- $334,6003 bd2 ba2.2k sqft426 Eagle Tiff Dr, Sugar Hill, GA 30518Off Market
- $339,0003 bd3 ba2.1k sqft417 Eagle Tiff Dr, Sugar Hill, GA 30518Sold
- $331,3003 bd3 ba2.1k sqft419 Eagle Tiff Dr, Sugar Hill, GA 30518Off Market
- $316,1003 bd3 ba1.8k sqft412 Eagle Tiff Dr, Sugar Hill, GA 30518Off Market
- $---- bd-- ba-- sqft428 Eagle Tiff Dr, Buford, GA 30518Off Market
Nearby schools
GreatSchools rating
- 9/10White Oak Elementary SchoolGrades: PK-5Distance: 1.6 mi
- 8/10Lanier Middle SchoolGrades: 6-8Distance: 1.7 mi
- 8/10Lanier High SchoolGrades: 9-12Distance: 3.8 mi
Schools provided by the listing agent
- Elementary: White Oak - Gwinnett
- Middle: Lanier
- High: Lanier
Source: FMLS GA. This data may not be complete. We recommend contacting the local school district to confirm school assignments for this home.
Get a cash offer in 3 minutes
Find out how much your home could sell for in as little as 3 minutes with a no-obligation cash offer.
Estimated market value
$348,700
Get a cash offer in 3 minutes
Find out how much your home could sell for in as little as 3 minutes with a no-obligation cash offer.
Estimated market value
$348,700
- Georgia
- Gwinnett County
- Sugar Hill
- 30518
- 420 Eagle Tiff Dr
Nearby cities
Nearby zip codes
Other Sugar Hill Topics
