Welcome to your dream home located in the Oakwood Knolls subdivision! This well-maintained 4-bedroom, 2.5-bathroom raised ranch boasts a new roof in 2019. The siding, gutters, double pane windows, and storm doors were thoughtfully replaced in 2008. Step inside and bask in the bright living room, perfect for relaxing or hosting larger gatherings. The modern kitchen features beautiful granite countertops and custom cabinets, making meal preparation a breeze. The primary bedroom offers a half bath for added convenience, along with a generously sized closet to meet all your storage needs. Two additional bedrooms and a full bath complete the upper level, providing plenty of space for everyone. Head downstairs to the lower level, where you'll find a fourth bedroom, ideal for guests or as a potential office space. The large open living area offers endless possibilities for entertaining guests, and the full bath on this level adds extra convenience. Plus, you'll appreciate the walkout from the lower level to your backyard, perfect for seamless indoor-outdoor living. Outside, revel in the tranquil oasis of your backyard, an ideal spot for relaxation and enjoyment. The low-maintenance exterior ensures you can spend more time enjoying your home and less time on upkeep. Voluntary Lake Association with beach access to Cross Lake. Conveniently located close to schools, parks, shops, and transportation, this home offers easy access to everything you need. Don't miss out on this gem!
Closed
$270,000
420 Edgewood Dr, Antioch, IL 60002
4beds
1,757sqft
Single Family Residence
Built in 1973
8,258 Square Feet Lot
$332,000 Zestimate®
$154/sqft
$2,857 Estimated rent
Home value
$332,000
$315,000 - $349,000
$2,857/mo
Zestimate® history
Owner options
List your home for rent
$2,857/mo
Rent Zestimate®
Find your next renter with Zillow Rental Manager. Plus, with online applications, you can quickly screen prospective tenants – for free.
$2,857/mo
Rent Zestimate®
Refinance and save
$2,073/mo
Est. payment
Refinancing to a lower rate could help reduce your monthly payments and save thousands over the life of the loan.
$2,073/mo
Est. payment
Explore your selling options
Work with a Zillow partner agent
Leverage their expertise and Zillow's premium Showcase listings to get your home seen by more buyers.
Get startedList with your own agent
Get your home in front of millions of buyers by listing it on Zillow.
Learn how to do itSell it yourself
Take full control of how buyers see your home on Zillow by listing For Sale by Owner (FSBO).
List your homeWhat's special
New roofStorm doorsModern kitchenCustom cabinetsDouble pane windowsBeautiful granite countertopsHalf bath
Zillow last checked:
Listing updated:
Listed by:
Melissa Killham 630-479-8664,
Fathom Realty IL LLC
Bought with:
Laura Lopez
Chicagoland Brokers, Inc.
Source: MRED as distributed by MLS GRID,MLS#: 11843180
Facts & features
Interior
Bedrooms & bathrooms
- Bedrooms: 4
- Bathrooms: 3
- Full bathrooms: 2
- 1/2 bathrooms: 1
Rooms
- Room types: No additional rooms
Primary bedroom
- Features: Bathroom (Half)
- Level: Main
- Area: 130 Square Feet
- Dimensions: 10X13
Bedroom 2
- Level: Main
- Area: 110 Square Feet
- Dimensions: 10X11
Bedroom 3
- Level: Main
- Area: 100 Square Feet
- Dimensions: 10X10
Bedroom 4
- Level: Basement
- Area: 156 Square Feet
- Dimensions: 13X12
Dining room
- Level: Main
- Dimensions: COMBO
Family room
- Level: Basement
- Area: 280 Square Feet
- Dimensions: 14X20
Kitchen
- Features: Kitchen (Eating Area-Table Space)
- Level: Main
- Area: 200 Square Feet
- Dimensions: 10X20
Laundry
- Level: Basement
- Area: 220 Square Feet
- Dimensions: 11X20
Living room
- Level: Main
- Area: 224 Square Feet
- Dimensions: 14X16
Heating
- Natural Gas, Forced Air
Cooling
- Central Air
Appliances
- Included: Range, Microwave, Dishwasher, Refrigerator, Washer, Dryer, Disposal, Water Softener Owned
Features
- Basement: Finished,Exterior Entry,Full,Walk-Out Access
Interior area
- Total structure area: 2,100
- Total interior livable area: 1,757 sqft
Property
Parking
- Total spaces: 2
- Parking features: On Site, Other
Accessibility
- Accessibility features: No Disability Access
Lot
- Size: 8,258 Square Feet
Details
- Parcel number: 02054090080000
- Special conditions: None
Construction
Type & style
- Home type: SingleFamily
- Property subtype: Single Family Residence
Materials
- Vinyl Siding
Condition
- New construction: No
- Year built: 1973
Utilities & green energy
- Sewer: Public Sewer
- Water: Public
Community & HOA
HOA
- Services included: None
Location
- Region: Antioch
Financial & listing details
- Price per square foot: $154/sqft
- Tax assessed value: $241,182
- Annual tax amount: $3,332
- Date on market: 8/3/2023
- Listing terms: Conventional
- Ownership: Fee Simple
Price history
| Date | Event | Price |
|---|---|---|
| 9/5/2023 | Sold | $270,000+5.3%$154/sqft |
Source:  MRED as distributed by MLS GRID #11843180 Report a problem MRED as distributed by MLS GRID #11843180 Report a problem | ||
| 8/4/2023 | Contingent | $256,500$146/sqft |
Source: MRED as distributed by MLS GRID #11843180 Report a problem | ||
| 8/3/2023 | Listed for sale | $256,500$146/sqft |
Source: MRED as distributed by MLS GRID #11843180 Report a problem | ||
Public tax history
| Year | Property taxes | Tax assessment |
|---|---|---|
| 2024 | $7,393 +172.3% | $86,825 +8% |
| 2023 | $2,715 -18.6% | $80,386 +15.5% |
| 2022 | $3,337 +0.3% | $69,582 +15.9% |
| 2021 | $3,327 -0.9% | $60,042 +10.2% |
| 2020 | $3,359 -4.7% | $54,477 +4.6% |
| 2019 | $3,524 -3.9% | $52,097 +14.7% |
| 2018 | $3,665 | $45,426 +5.1% |
| 2017 | $3,665 -1.8% | $43,238 +3.6% |
| 2016 | $3,731 -11.4% | $41,727 +2.6% |
| 2015 | $4,213 -0.2% | $40,666 -10.9% |
| 2014 | $4,219 -2.7% | $45,664 -3.6% |
| 2012 | $4,337 -5.2% | $47,346 -9.1% |
| 2011 | $4,574 +8.5% | $52,075 -3.7% |
| 2010 | $4,216 +5.3% | $54,054 -3.5% |
| 2009 | $4,003 -3.3% | $56,028 -4.7% |
| 2008 | $4,138 +6.5% | $58,782 +5.1% |
| 2006 | $3,885 +0.1% | $55,940 |
| 2005 | $3,882 +5% | -- |
| 2004 | $3,698 +6.8% | -- |
| 2003 | $3,463 +11.7% | -- |
| 2002 | $3,101 +4.6% | -- |
| 2001 | $2,965 +2.7% | $43,622 +3.3% |
| 2000 | $2,888 | $42,233 |
Find assessor info on the county website
Neighborhood: 60002
Nearby homes
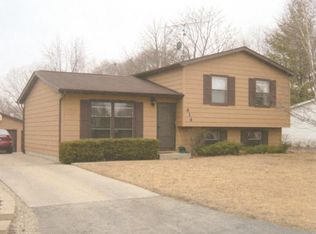
- $309,3003 bd2 ba1.8k sqft414 Edgewood Dr, Antioch, IL 60002Off Market
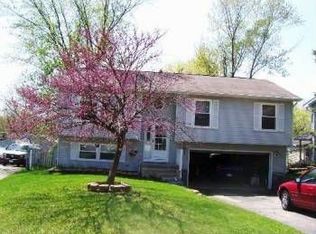
- $318,4004 bd2 ba1.1k sqft426 Edgewood Dr, Antioch, IL 60002Off Market
- $315,5004 bd2 ba1.1k sqft432 Edgewood Dr, Antioch, IL 60002Off Market
- $204,6002 bd1 ba680 sqft408 Edgewood Dr, Antioch, IL 60002Off Market
- $265,4003 bd1 ba1.1k sqft387 Birchwood Dr, Antioch, IL 60002Off Market
- $300,0004 bd2 ba1.5k sqft381 Birchwood Dr, Antioch, IL 60002Off Market
- $277,3003 bd1 ba966 sqft393 Birchwood Dr, Antioch, IL 60002Off Market
- $125,0003 bd1 ba1k sqft440 Edgewood Dr, Antioch, IL 60002Sold
Nearby schools
GreatSchools rating
- 7/10Hillcrest Elementary SchoolGrades: K-5Distance: 1.4 mi
- 7/10Antioch Upper Grade SchoolGrades: 6-8Distance: 1.4 mi
- 9/10Antioch Community High SchoolGrades: 9-12Distance: 1.4 mi
Schools provided by the listing agent
- District: 34
Source: MRED as distributed by MLS GRID. This data may not be complete. We recommend contacting the local school district to confirm school assignments for this home.
Get a cash offer in 3 minutes
Find out how much your home could sell for in as little as 3 minutes with a no-obligation cash offer.
Estimated market value
$332,000
Get a cash offer in 3 minutes
Find out how much your home could sell for in as little as 3 minutes with a no-obligation cash offer.
Estimated market value
$332,000
- Illinois
- Lake County
- Antioch
- 60002
- 420 Edgewood Dr
Nearby cities
Nearby zip codes
Other Antioch Topics
