Skip main navigation
Sold for $350,000
  • $350,000

    420 Elberta Ave, Salisbury, MD 21801

    3beds
    2,136sqft
    Single Family Residence
    Built in 1963
    0.41 Acres Lot
    $373,000 Zestimate®
    $164/sqft
    $2,385 Estimated rent

    Home value

    $373,000

    $347,000 - $403,000

    $2,385/mo

    Zestimate® history
    Loading
    Loading...

    Owner options

    List your home for rent

    $2,385/mo

    Rent Zestimate®

    Find your next renter with Zillow Rental Manager. Plus, with online applications, you can quickly screen prospective tenants – for free.

    Learn more

    $2,385/mo

    Rent Zestimate®

    Refinance and save

    $2,081/mo

    Est. payment

    Refinancing to a lower rate could help reduce your monthly payments and save thousands over the life of the loan.

    See today's rates

    $2,081/mo

    Est. payment

    Explore your selling options

    Work with a Zillow partner agent

    Leverage their expertise and Zillow's premium Showcase listings to get your home seen by more buyers.

    Get started

    List with your own agent

    Get your home in front of millions of buyers by listing it on Zillow.

    Learn how to do it

    Sell it yourself

    Take full control of how buyers see your home on Zillow by listing For Sale by Owner (FSBO).

    List your home

    What's special

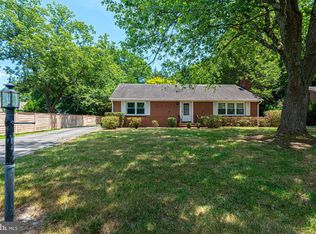
    Move-in ready home location in the prime area near Salisbury University, Tidal Health, and downtown. This three-bedroom property has a new kitchen and flooring, remodeled bathrooms, hardwood flooring redone, new landscaping, brick patio, and built-in cabinetry in the partial basement. The gourmet eat-in kitchen has new luxury vinyl plank flooring, new light fixtures, new stainless-steel appliances, new backsplash, floating shelves, sink, countertop, and cabinets. The original hardwood flooring in the dining room, living room, hallways, and bedrooms has been sanded and resealed within the last couple of years. The large dining room has a new center light fixture. The large family room has a wood burning fireplace with a wooden mantle and a large front window. The front foyer has a large coat closet, and the hallway has a large deep closet with shelving. One of the bedrooms has a recently renovated half bathroom with a vanity and luxury vinyl plank flooring. There is a renovated full bathroom off the hallway. All three bedrooms have hardwood flooring and large closets. There is a partial basement that has a large capacity washer and dryer, new cabinets with doors, new hot water heater, and a new partition wall with shelves for storage. The backyard has a new brick patio and stones with access to the detached two car garage. The property has new landscaping and new plants. There is plenty of room in the backyard for play equipment, fire pit, or an additional shed. This property has city service without city taxes. Make your appointment today!

    Zillow last checked:

    Listing updated:

    Listed by:

    Jeanette Taylor 410-430-4810,

    Coldwell Banker Realty

    Bought with:

    NON MEMBER, 0225194075

    Non Subscribing Office

    Source: Bright MLS,MLS#: MDWC2015178MLS Logo

    Facts & features

    Interior

    Bedrooms & bathrooms
    • Bedrooms: 3
    • Bathrooms: 2
    • Full bathrooms: 1
    • 1/2 bathrooms: 1
    • Main level bathrooms: 2
    • Main level bedrooms: 3
    Basement
    • Area: 400
    Heating
    • Heat Pump, Baseboard, Electric, Oil
    Cooling
    • Central Air, Electric
    Appliances
    • Included: Electric Water Heater, Water Heater
    Features
    • Basement: Partial
    • Number of fireplaces: 1
    • Fireplace features: Wood Burning
    Interior area
    • Total structure area: 2,136
    • Total interior livable area: 2,136 sqft
    • Finished area above ground: 1,736
    • Finished area below ground: 400

    Property

    Parking
    • Total spaces: 2
    • Parking features: Storage, Garage Door Opener, Oversized, Detached, Driveway
    • Garage spaces: 2
    • Has uncovered spaces: Yes
    Accessibility
    • Accessibility features: Accessible Entrance
    Features
    • Levels: One
    • Stories: 1
    • Pool features: None
    Lot
    • Size: 0.41 Acres
    Details
    • Additional structures: Above Grade, Below Grade
    • Parcel number: 2313004161
    • Zoning: R20
    • Special conditions: Standard

    Construction

    Type & style
    • Home type: SingleFamily
    • Architectural style: Bungalow
    • Property subtype: Single Family Residence
    Materials
    • Brick, Aluminum Siding
    • Foundation: Brick/Mortar
    Condition
    • New construction: No
    • Year built: 1963

    Utilities & green energy

    • Sewer: Public Sewer
    • Water: Public

    Community & neighborhood

    Location
    • Region: Salisbury
    • Subdivision: Allenwood

    Other

    Other facts
    • Listing agreement: Exclusive Right To Sell
    • Ownership: Fee Simple

    Price history

    DateEventPrice
    10/25/2024Sold$350,000$164/sqft
    Source: Bright MLS #MDWC2015178 Report a problem
    10/22/2024Pending sale$350,000+27%$164/sqft
    Source: Bright MLS #MDWC2015178 Report a problem
    4/22/2022Sold$275,500+2.4%$129/sqft
    Source: Bright MLS #MDWC2004166 Report a problem
    3/21/2022Pending sale$269,000$126/sqft
    Source: Bright MLS #MDWC2004166 Report a problem
    3/18/2022Listed for sale$269,000$126/sqft
    Source: Bright MLS #MDWC2004166 Report a problem

    Public tax history

    YearProperty taxesTax assessment
    2025$1,986 +20.4%$215,467 +25.2%
    2024$1,650 -0.6%$172,100 +3.4%
    2023$1,661 +1.3%$166,467 -3.3%
    2022$1,639 +1.5%$172,100 +10.9%
    2021$1,615 $155,200
    2020$1,615 -0.6%$155,200
    2019$1,624 -1.7%$155,200 -1.2%
    2018$1,652 -3.5%$157,100
    2017$1,712 +7.1%$157,100
    2016$1,598 $157,100 -2.2%
    2015$1,598 $160,600
    2014$1,598 $160,600
    2013-- $160,600 -12.2%
    2012-- $183,000
    2011-- $183,000
    2010-- $183,000 -11.5%
    2009-- $206,740 +11.1%
    2008-- $186,016 +12.5%
    2007-- $165,293 +14.3%
    2006-- $144,570 +5.8%
    2005-- $136,630 +6.2%
    2004-- $128,690 +6.6%
    2003-- $120,750 +2.5%
    2002-- $117,826 +2.5%
    2001-- $114,903

    Find assessor info on the county website

    Neighborhood: 21801

    Nearby schools

    GreatSchools rating
    Schools provided by the listing agent
    • District: Wicomico County Public Schools

    Source: Bright MLS. This data may not be complete. We recommend contacting the local school district to confirm school assignments for this home.

    Get a cash offer in 3 minutes
    Find out how much your home could sell for in as little as 3 minutes with a no-obligation cash offer.
    Estimated market value
    $373,000
    Get a cash offer in 3 minutes
    Find out how much your home could sell for in as little as 3 minutes with a no-obligation cash offer.
    Estimated market value
    $373,000