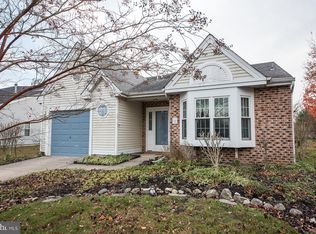
Welcome to 420 Elderberry Court, an inviting and spacious home offering 1,819 sq ft of comfortable one-level living with an additional versatile space upstairs. The main floor features two generous bedrooms, two full baths, and a convenient laundry room, making daily living easy. The expansive living area flows into a bonus room with built-in shelving and cabinetry, ideal for a study, library, or cozy den. From there, you’ll enter the sunroom overlooking a peaceful pond with a fountain, creating the perfect spot to unwind through all seasons. The large kitchen boasts a bay window that fills the space with beautiful natural light, offering a warm and welcoming atmosphere for cooking and gathering. The third bedroom on the upper level provides added flexibility for guests, a home office, or hobby space. Schedule your appointment today!
Sold for $469,000
$469,000
420 Elderberry Ct, Mount Laurel, NJ 08054
3beds
1,819sqft
Single Family Residence
Built in 1993
8,276 Square Feet Lot
$472,600 Zestimate®
$258/sqft
$3,307 Estimated rent
Home value
$472,600
$430,000 - $520,000
$3,307/mo
Zestimate® history
Owner options
List your home for rent
$3,307/mo
Rent Zestimate®
Find your next renter with Zillow Rental Manager. Plus, with online applications, you can quickly screen prospective tenants – for free.
$3,307/mo
Rent Zestimate®
Refinance and save
$3,462/mo
Est. payment
Refinancing to a lower rate could help reduce your monthly payments and save thousands over the life of the loan.
$3,462/mo
Est. payment
Explore your selling options
Work with a Zillow partner agent
Leverage their expertise and Zillow's premium Showcase listings to get your home seen by more buyers.
Get startedList with your own agent
Get your home in front of millions of buyers by listing it on Zillow.
Learn how to do itSell it yourself
Take full control of how buyers see your home on Zillow by listing For Sale by Owner (FSBO).
List your homeWhat's special
Convenient laundry roomNatural lightComfortable one-level living
Zillow last checked:
Listing updated:
Listed by:
Olga St.Pierre 267-242-2712,
Keller Williams Real Estate-Langhorne
Bought with:
Robert Peters
Weichert Realtors - Moorestown
Source: Bright MLS,MLS#: NJBL2093864
Facts & features
Interior
Bedrooms & bathrooms
- Bedrooms: 3
- Bathrooms: 2
- Full bathrooms: 2
- Main level bathrooms: 2
- Main level bedrooms: 2
Rooms
- Room types: Living Room, Dining Room, Primary Bedroom, Kitchen, Family Room, Bedroom 1
Primary bedroom
- Level: Main
- Area: 273 Square Feet
- Dimensions: 21 X 13
Bedroom 1
- Level: Main
- Area: 110 Square Feet
- Dimensions: 10 X 11
Dining room
- Level: Main
- Area: 150 Square Feet
- Dimensions: 10 X 15
Family room
- Level: Main
- Area: 176 Square Feet
- Dimensions: 11 X 16
Kitchen
- Features: Kitchen - Electric Cooking
- Level: Main
- Area: 144 Square Feet
- Dimensions: 12 X 12
Living room
- Level: Main
- Area: 180 Square Feet
- Dimensions: 12 X 15
Heating
- Forced Air, Natural Gas
Cooling
- Central Air, Electric
Appliances
- Included: Dishwasher, Microwave, Oven/Range - Electric, Refrigerator, Washer, Dryer, Gas Water Heater
- Laundry: Main Level
Features
- Built-in Features, Recessed Lighting, Ceiling Fan(s), Wainscotting, Walk-In Closet(s), Bathroom - Stall Shower, Bathroom - Tub Shower
- Flooring: Hardwood, Ceramic Tile, Carpet
- Doors: Sliding Glass
- Has basement: No
- Has fireplace: No
Interior area
- Total structure area: 1,819
- Total interior livable area: 1,819 sqft
- Finished area above ground: 1,819
- Finished area below ground: 0
Property
Parking
- Total spaces: 2
- Parking features: Inside Entrance, Driveway, Attached
- Attached garage spaces: 1
- Uncovered spaces: 1
Accessibility
- Accessibility features: None
Features
- Levels: Two
- Stories: 2
- Exterior features: Street Lights, Sidewalks
- Pool features: Community
- Has view: Yes
- View description: Pond
- Has water view: Yes
- Water view: Pond
Lot
- Size: 8,276 Square Feet
- Features: Cul-De-Sac
Details
- Additional structures: Above Grade, Below Grade
- Parcel number: 2401602 0200041
- Zoning: R4
- Special conditions: Standard
Construction
Type & style
- Home type: SingleFamily
- Architectural style: Ranch/Rambler
- Property subtype: Single Family Residence
Materials
- Brick, Vinyl Siding
- Foundation: Slab
- Roof: Shingle
Condition
- New construction: No
- Year built: 1993
Utilities & green energy
- Sewer: Public Sewer
- Water: Public
Community & HOA
Community
- Senior community: Yes
- Subdivision: Holiday Village E
HOA
- Has HOA: Yes
- Amenities included: Fitness Center, Billiard Room, Library, Tennis Court(s), Shuffleboard Court, Community Center, Jogging Path, Pool
- Services included: Trash, Common Area Maintenance, Snow Removal, Maintenance Grounds
- HOA fee: $153 monthly
- HOA name: HOLIDAY VILLAGE EAST COMMUNITY
Location
- Region: Mount Laurel
- Municipality: MOUNT LAUREL TWP
Financial & listing details
- Price per square foot: $258/sqft
- Tax assessed value: $235,300
- Annual tax amount: $7,428
- Date on market: 11/7/2025
- Listing agreement: Exclusive Right To Sell
- Listing terms: FHA,Conventional,Cash,VA Loan
- Inclusions: All Appliances Are As Is.
- Ownership: Fee Simple
Price history
| Date | Event | Price |
|---|---|---|
| 3/16/2026 | Sold | $469,000-2.1%$258/sqft |
Source:  Bright MLS #NJBL2093864 Report a problem Bright MLS #NJBL2093864 Report a problem | ||
| 2/20/2026 | Pending sale | $479,000$263/sqft |
Source: Bright MLS #NJBL2093864 Report a problem | ||
| 1/19/2026 | Contingent | $479,000$263/sqft |
Source: Bright MLS #NJBL2093864 Report a problem | ||
| 11/30/2025 | Price change | $479,000-1.2%$263/sqft |
Source: Bright MLS #NJBL2093864 Report a problem | ||
| 11/7/2025 | Listed for sale | $485,000+136.6%$267/sqft |
Source: Bright MLS #NJBL2093864 Report a problem | ||
| 1/19/2000 | Sold | $205,000$113/sqft |
Source: Public Record Report a problem | ||
Public tax history
| Year | Property taxes | Tax assessment |
|---|---|---|
| 2025 | $7,428 +3.9% | $235,300 |
| 2024 | $7,148 | $235,300 |
| 2023 | -- | $235,300 |
| 2022 | $7,125 +1.9% | $235,300 |
| 2021 | $6,991 +3.1% | $235,300 |
| 2020 | $6,784 +0.8% | $235,300 |
| 2019 | $6,732 +2.7% | $235,300 |
| 2018 | $6,558 +1.5% | $235,300 |
| 2017 | $6,459 +1.2% | $235,300 |
| 2016 | $6,384 +1% | $235,300 |
| 2015 | $6,320 -3.6% | $235,300 |
| 2014 | $6,557 +4.9% | $235,300 +63.3% |
| 2013 | $6,250 +1.6% | $144,100 |
| 2012 | $6,152 +0.3% | $144,100 |
| 2011 | $6,131 +4.8% | $144,100 |
| 2010 | $5,849 +2.1% | $144,100 |
| 2009 | $5,727 +2.5% | $144,100 |
| 2008 | $5,587 +4.4% | $144,100 |
| 2007 | $5,353 +4.1% | $144,100 |
| 2006 | $5,144 +5.7% | $144,100 |
| 2005 | $4,869 +2.4% | $144,100 |
| 2004 | $4,755 | $144,100 |
| 2003 | -- | $144,100 |
| 2002 | -- | $144,100 |
| 2001 | -- | $144,100 |
Find assessor info on the county website
Neighborhood: 08054
Nearby homes
- $460,0003 bd2 ba1.8k sqft422 Elderberry Ct, Mount Laurel, NJ 08054Sold
- $490,0002 bd2 ba1.8k sqft418 Elderberry Ct, Mount Laurel, NJ 08054Sold

- $467,800-- bd-- ba1.8k sqft713 Chickory Dr, Mount Laurel, NJ 08054Off Market
- $485,0002 bd2 ba1.8k sqft709 Chickory Dr, Mount Laurel, NJ 08054Sold

- $439,4002 bd2 ba1.3k sqft715 Chickory Dr, Mount Laurel, NJ 08054Off Market
- $494,7002 bd2 ba1.7k sqft424 Elderberry Ct, Mount Laurel, NJ 08054Off Market
- $446,3002 bd2 ba1.4k sqft416 Elderberry Ct, Mount Laurel, NJ 08054Off Market
- $464,0002 bd3 ba1.8k sqft707 Chickory Dr, Mount Laurel, NJ 08054Off Market
Nearby schools
GreatSchools rating
- 6/10Hillside Elementary SchoolGrades: PK-4Distance: 1 mi
- 6/10T E Harrington Middle SchoolGrades: 7-8Distance: 1.1 mi
- 5/10Lenape High SchoolGrades: 9-12Distance: 2.9 mi
Schools provided by the listing agent
- District: Mount Laurel Township Public Schools
Source: Bright MLS. This data may not be complete. We recommend contacting the local school district to confirm school assignments for this home.
Get a cash offer in 3 minutes
Find out how much your home could sell for in as little as 3 minutes with a no-obligation cash offer.
Estimated market value
$472,600
Get a cash offer in 3 minutes
Find out how much your home could sell for in as little as 3 minutes with a no-obligation cash offer.
Estimated market value
$472,600
- New Jersey
- Burlington County
- Mt Laurel Township
- 08054
- 420 Elderberry Ct
Nearby cities
Nearby neighborhoods
Nearby zip codes
Other Mt Laurel Township Topics
- Apartments for Rent in 08054
- Houses for Sale in 08054
- Houses for Rent in 08054
- 08054 Real Estate
- Mt Laurel Township Condos
- Houses for Sale in Mt Laurel Township
- Newest Listings in Mt Laurel Township
- Mt Laurel Township Home Values
- Mt Laurel Township Real Estate Agents
- Mt Laurel Township Refinance
- Mt Laurel Township Mortgage Rates
