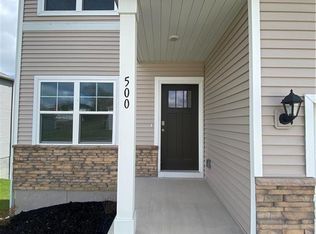

Welcome to Ella's Crossing, where modern design meets timeless elegance in this exceptional home crafted by D.R. Horton, “America’s Builder.” This residence greets you with a three-rail, two-panel insulated front door that enhances both curb appeal and energy efficiency. Step inside to find a beautifully appointed interior with 9-foot ceilings that exude sophistication. The chef’s kitchen is the heart of the home, featuring 36-inch painted maple cabinets, quartz countertops, and state-of-the-art Whirlpool® stainless steel appliances, all designed to make cooking a pleasure. Retreat to the spa-inspired bathrooms, where quartz-topped vanities, Moen® Chrome Faucets, and luxurious showers await. The primary bath offers a 5-foot shower with a framed glass enclosure, ensuring your daily routines are indulgent experiences. This home is designed for the future with advanced Smart Home technology, including a Honeywell® Pro Z-Wave® Thermostat, Amazon Echo, and a connected home panel, allowing you to control and monitor your home from anywhere. Energy efficiency is prioritized with LED lighting throughout, a high-efficiency gas furnace, and insulated low E vinyl windows, ensuring comfort and savings year-round. Additional features such as luxury vinyl plank flooring, a spacious garage with opener(s), and detailed wiring solutions like dual data/TV lines in the main bedroom and family room, enhance both convenience and style. D.R. Horton’s commitment to quality is evident in every aspect of this home, offering you a place where luxury, technology, and comfort come together seamlessly. Don’t miss your chance to own this extraordinary home in Ella's Crossing. Schedule your private tour today and experience the D.R. Horton difference!
Sold
Zillow last checked:
Listing updated:
Bought with:
Eric Craig Team
ReeceNichols-KCN
Source: Heartland MLS as distributed by MLS GRID,MLS#: 2578365
Price history
| Date | Event | Price |
|---|---|---|
| 2/6/2026 | Sold | -- |
Source:  Heartland MLS as distributed by MLS GRID #2578365 Report a problem Heartland MLS as distributed by MLS GRID #2578365 Report a problem | ||
| 12/22/2025 | Pending sale | $419,990$178/sqft |
Source: Heartland MLS as distributed by MLS GRID #2578365 Report a problem | ||
| 12/4/2025 | Price change | $419,990-3.9%$178/sqft |
Source:  DR Horton Report a problem DR Horton Report a problem | ||
| 11/18/2025 | Price change | $436,990-2.2%$185/sqft |
Source: Heartland MLS as distributed by MLS GRID #2578365 Report a problem | ||
| 10/31/2025 | Price change | $446,990-2.2%$190/sqft |
Source: DR Horton Report a problem | ||
| 9/21/2025 | Price change | $456,990-6.2%$194/sqft |
Source: Heartland MLS as distributed by MLS GRID #2538280 Report a problem | ||
| 3/29/2025 | Listed for sale | $486,990$207/sqft |
Source: DR Horton Report a problem | ||

Get a cash offer in 3 minutes
Find out how much your home could sell for in as little as 3 minutes with a no-obligation cash offer.
Estimated market value
$426,200
