Tired of cookie cutter houses? You MUST SEE the character offered here making this home more than a house. A flexible open floor plan accommodates various lifestyle needs. A first floor bedrm serves as an office/playroom? The great room becomes a master suite? Cathedral ceiling w/skylites, recessed lighting and stone hearth/wood stove are enhanced by new paint and flooring.Walkout basement with 3 sliders and 2nd wood stove create opportunity for extended liv space or ADU. New 5 bedrm septic installed. Outside shower, oversized garage with workshop, Andersen windows and passive solar design. Stainless appliances and granite kitchen. Kingston offers a Town Beach just under 4 mi away. MUST SEE!
Sold for $795,000
$795,000
420 Elm St, Kingston, MA 02364
3beds
2,796sqft
Single Family Residence
Built in 1982
1.17 Acres Lot
$821,700 Zestimate®
$284/sqft
$3,576 Estimated rent
Home value
$821,700
$748,000 - $896,000
$3,576/mo
Zestimate® history
Owner options
List your home for rent
$3,576/mo
Rent Zestimate®
Find your next renter with Zillow Rental Manager. Plus, with online applications, you can quickly screen prospective tenants – for free.
$3,576/mo
Rent Zestimate®
Refinance and save
$5,369/mo
Est. payment
Refinancing to a lower rate could help reduce your monthly payments and save thousands over the life of the loan.
$5,369/mo
Est. payment
Explore your selling options
Work with a Zillow partner agent
Leverage their expertise and Zillow's premium Showcase listings to get your home seen by more buyers.
Get startedList with your own agent
Get your home in front of millions of buyers by listing it on Zillow.
Learn how to do itSell it yourself
Take full control of how buyers see your home on Zillow by listing For Sale by Owner (FSBO).
List your homeWhat's special
Oversized garage with workshopOutside showerCathedral ceilingGreat roomGranite kitchenPassive solar designRecessed lighting
Zillow last checked:
Listing updated:
Listed by:
Deborah Glass 508-423-2025,
Century 21 Tassinari Gold 508-866-8100
Bought with:
Janet McClellan
Uptown REALTORS®, LLC
Source: MLS PIN,MLS#: 73404216
Facts & features
Interior
Bedrooms & bathrooms
- Bedrooms: 3
- Bathrooms: 2
- Full bathrooms: 2
Primary bedroom
- Features: Closet, Balcony - Exterior, Slider, Closet - Double
- Level: Second
- Area: 273
- Dimensions: 13 x 21
Bedroom 2
- Features: Closet, Flooring - Wood, Balcony - Exterior, Attic Access, Slider
- Level: Second
- Area: 169
- Dimensions: 13 x 13
Bedroom 3
- Features: Closet, Flooring - Hardwood, Balcony - Exterior, Slider
- Level: First
- Area: 169
- Dimensions: 13 x 13
Primary bathroom
- Features: No
Bathroom 1
- Features: Bathroom - Full, Countertops - Stone/Granite/Solid, Enclosed Shower - Fiberglass, Beadboard
- Level: First
Bathroom 2
- Features: Bathroom - Full, Bathroom - With Tub & Shower, Countertops - Stone/Granite/Solid
- Level: Second
Dining room
- Features: Skylight, Beamed Ceilings, Flooring - Wood, Lighting - Overhead
Kitchen
- Features: Closet/Cabinets - Custom Built, Flooring - Laminate, Balcony / Deck, Countertops - Stone/Granite/Solid, Kitchen Island, Open Floorplan, Recessed Lighting, Slider, Stainless Steel Appliances, Gas Stove
- Level: First
- Area: 169
- Dimensions: 13 x 13
Living room
- Features: Wood / Coal / Pellet Stove, Skylight, Cathedral Ceiling(s), Beamed Ceilings, Vaulted Ceiling(s), Flooring - Wood, Open Floorplan, Recessed Lighting
- Level: First
- Area: 455
- Dimensions: 13 x 35
Heating
- Baseboard, Oil, Passive Solar, Wood Stove, Ductless
Cooling
- Ductless
Appliances
- Included: Tankless Water Heater, Range, Refrigerator, Water Treatment, Range Hood
- Laundry: Gas Dryer Hookup, Washer Hookup, First Floor
Features
- Cathedral Ceiling(s), Ceiling Fan(s), Recessed Lighting, Window Seat, Closet, Great Room, Entry Hall, Finish - Sheetrock, High Speed Internet
- Flooring: Wood, Laminate, Hardwood, Pine, Engineered Hardwood, Flooring - Wood
- Doors: Insulated Doors, French Doors
- Windows: Insulated Windows
- Basement: Full,Walk-Out Access,Interior Entry,Concrete
- Number of fireplaces: 1
Interior area
- Total structure area: 2,796
- Total interior livable area: 2,796 sqft
- Finished area above ground: 2,796
Property
Parking
- Total spaces: 10
- Parking features: Attached, Garage Door Opener, Heated Garage, Workshop in Garage, Garage Faces Side, Insulated, Paved Drive, Off Street, Paved
- Attached garage spaces: 2
- Uncovered spaces: 8
Accessibility
- Accessibility features: No
Features
- Patio & porch: Porch, Deck - Wood
- Exterior features: Porch, Deck - Wood, Balcony, Rain Gutters, Storage, Outdoor Shower
- Waterfront features: Bay
- Frontage length: 250.00
Lot
- Size: 1.17 Acres
- Features: Gentle Sloping
Details
- Parcel number: 1053692
- Zoning: RES
Construction
Type & style
- Home type: SingleFamily
- Architectural style: Contemporary,Saltbox
- Property subtype: Single Family Residence
Materials
- Frame, Conventional (2x4-2x6)
- Foundation: Concrete Perimeter
- Roof: Shingle
Condition
- Year built: 1982
Utilities & green energy
- Electric: Circuit Breakers, 200+ Amp Service, Generator Connection
- Sewer: Private Sewer
- Water: Private
- Utilities for property: for Gas Range, for Gas Dryer, Washer Hookup, Generator Connection
Green energy
- Energy generation: Solar
Community & HOA
Community
- Features: Shopping, Highway Access, Sidewalks
- Security: Security System
HOA
- Has HOA: No
Location
- Region: Kingston
Financial & listing details
- Price per square foot: $284/sqft
- Tax assessed value: $597,500
- Annual tax amount: $7,750
- Date on market: 7/12/2026
- Exclusions: Refrigerator In Basement.
- Road surface type: Paved
Price history
| Date | Event | Price |
|---|---|---|
| 11/24/2025 | Sold | $795,000-0.4%$284/sqft |
Source: MLS PIN #73404216 Report a problem | ||
| 10/23/2025 | Contingent | $798,500$286/sqft |
Source: MLS PIN #73404216 Report a problem | ||
| 10/9/2025 | Price change | $798,500-2.6%$286/sqft |
Source: MLS PIN #73404216 Report a problem | ||
| 9/24/2025 | Price change | $819,500-2.8%$293/sqft |
Source: MLS PIN #73404216 Report a problem | ||
| 9/12/2025 | Listed for sale | $843,500+1.8%$302/sqft |
Source: MLS PIN #73404216 Report a problem | ||
| 8/7/2025 | Listing removed | $828,500$296/sqft |
Source: MLS PIN #73404216 Report a problem | ||
| 7/18/2025 | Contingent | $828,500$296/sqft |
Source: MLS PIN #73404216 Report a problem | ||
| 7/14/2025 | Listed for sale | $828,500$296/sqft |
Source: MLS PIN #73404216 Report a problem | ||
Public tax history
| Year | Property taxes | Tax assessment |
|---|---|---|
| 2025 | $7,750 +16.9% | $597,500 +14.6% |
| 2024 | $6,628 +0.7% | $521,500 +5.8% |
| 2023 | $6,582 0% | $492,700 +9.1% |
| 2022 | $6,584 +6.5% | $451,600 +17.5% |
| 2021 | $6,180 -2.6% | $384,300 -1.4% |
| 2020 | $6,348 -1.1% | $389,900 |
| 2019 | $6,418 +10.5% | $389,900 +10.4% |
| 2018 | $5,810 -8% | $353,200 -7.7% |
| 2017 | $6,315 -2.1% | $382,700 +4.5% |
| 2016 | $6,451 +4% | $366,300 |
| 2015 | $6,205 +3.5% | $366,300 +1.9% |
| 2014 | $5,998 +4.3% | $359,600 +2.6% |
| 2013 | $5,753 +2.3% | $350,600 -4.5% |
| 2012 | $5,626 +1% | $367,000 -3.5% |
| 2011 | $5,571 +2.6% | $380,300 -5.2% |
| 2010 | $5,430 +8.3% | $401,000 -0.1% |
| 2009 | $5,016 +1.5% | $401,300 -3.6% |
| 2008 | $4,944 +8.2% | $416,200 -6.1% |
| 2007 | $4,571 +7.1% | $443,400 +6.3% |
| 2006 | $4,269 +5.7% | $417,300 +16.4% |
| 2005 | $4,040 +20.6% | $358,500 +17.2% |
| 2004 | $3,350 +2.4% | $305,900 +33.7% |
| 2003 | $3,272 +5.4% | $228,800 +1.5% |
| 2001 | $3,105 +4.9% | $225,500 +29.1% |
| 1999 | $2,959 | $174,700 |
Find assessor info on the county website
Neighborhood: 02364
Nearby homes
- $725,0003 bd2 ba2.5k sqft412 Elm St, Kingston, MA 02364Sold

- $714,8003 bd2 ba1.8k sqft11 Pine Brook Dr, Kingston, MA 02364Off Market
- $832,0004 bd3 ba2.4k sqft13 Pine Brook Dr, Kingston, MA 02364Off Market
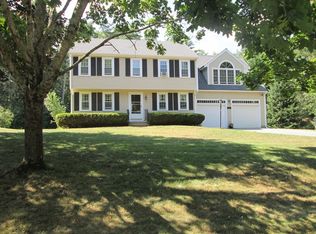
- $678,7003 bd1 ba1.5k sqft9 Pine Brook Dr, Kingston, MA 02364Off Market
- $641,6003 bd1 ba1.9k sqft421 Elm St, Kingston, MA 02364Off Market
- $694,3003 bd2 ba1.9k sqft423 Elm St, Kingston, MA 02364Off Market
- $854,2003 bd3 ba2.2k sqft428 Elm St, Kingston, MA 02364Off Market
- $600,0003 bd2 ba1.2k sqft419 Elm St, Kingston, MA 02364Sold
Nearby schools
GreatSchools rating
- 6/10Kingston Intermediate SchoolGrades: 3-6Distance: 2 mi
- 6/10Silver Lake Regional Middle SchoolGrades: 7-8Distance: 3.1 mi
- 6/10Silver Lake Regional High SchoolGrades: 9-12Distance: 3.2 mi
Get a cash offer in 3 minutes
Find out how much your home could sell for in as little as 3 minutes with a no-obligation cash offer.
Estimated market value
$821,700
Get a cash offer in 3 minutes
Find out how much your home could sell for in as little as 3 minutes with a no-obligation cash offer.
Estimated market value
$821,700
