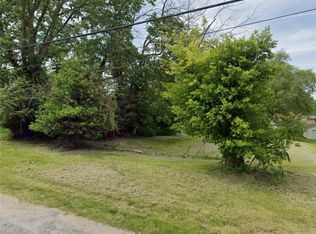
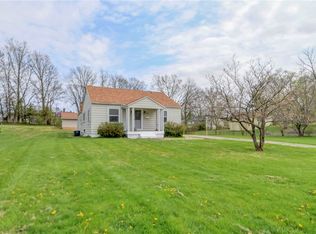
Move right in and enjoy the updates, efficiency, and incredible location this Mt. Zion home has to offer! Situated just one block from highly sought-after Mt. Zion High School and only two blocks from a park featuring tennis courts and summer entertainment, convenience meets comfort here. The open-concept layout is highlighted by new Mohawk Revwood flooring in 2023 and an updated kitchen featuring freshly painted cabinets, stainless steel appliances, and a NEW sink and faucet (2026).
You'll appreciate the abundance of storage space throughout along with the finished walkout basement that expands your living options and includes a secondary kitchen area with cabinets and cooktop—perfect for entertaining, guests, hobbies, or flexible living arrangements. Outside, enjoy the large backyard with privacy fencing and plenty of room to relax or play.
Major updates provide peace of mind including a NEW roof (2023), NEW high-efficiency TRANE HVAC with heat pump (2023), water heater (2017), and leased solar panels installed in 2025 helping keep utility costs remarkably low in this all-electric home—with some days powered entirely by solar energy! Seller has also completed a pre-inspection for added confidence.
Pending
$300,000
420 Elm St, Mount Zion, IL 62549
4beds
2,432sqft
Single Family Residence
Built in 2003
0.4 Acres Lot
$-- Zestimate®
$123/sqft
$-- HOA
What's special
Open-concept layoutFinished walkout basementUpdated kitchenStainless steel appliancesFreshly painted cabinets
- 40 days |
- 101 |
- 0 |
Likely to sell faster than
Zillow last checked:
Listing updated:
Listed by:
Tony Piraino 217-875-0555,
Brinkoetter REALTORS®
Source: CIBR,MLS#: 6258741
Originating MLS: Central Illinois Board Of REALTORS
Facts & features
Interior
Bedrooms & bathrooms
- Bedrooms: 4
- Bathrooms: 3
- Full bathrooms: 3
Primary bedroom
- Description: Flooring: Carpet
- Level: Main
Bedroom
- Description: Flooring: Carpet
- Level: Main
Bedroom
- Description: Flooring: Carpet
- Level: Main
Bedroom
- Description: Flooring: Carpet
- Level: Basement
Primary bathroom
- Description: Flooring: Vinyl
- Level: Main
Bonus room
- Description: Flooring: Carpet
- Level: Basement
Other
- Description: Flooring: Vinyl
- Level: Main
Other
- Description: Flooring: Vinyl
- Level: Basement
Kitchen
- Description: Flooring: Vinyl
- Level: Main
Kitchen
- Description: Flooring: Vinyl
- Level: Basement
Laundry
- Description: Flooring: Concrete
- Level: Basement
Living room
- Description: Flooring: Vinyl
- Level: Main
Living room
- Description: Flooring: Carpet
- Level: Basement
Heating
- Electric, Forced Air
Cooling
- Central Air
Appliances
- Included: Dryer, Dishwasher, Electric Water Heater, Microwave, Oven, Range, Washer
Features
- Bath in Primary Bedroom, Main Level Primary, Pantry
- Basement: Finished,Walk-Out Access,Full
- Has fireplace: No
Interior area
- Total structure area: 2,432
- Total interior livable area: 2,432 sqft
- Finished area above ground: 1,358
- Finished area below ground: 1,074
Video & virtual tour
Property
Parking
- Total spaces: 2
- Parking features: Attached, Garage
- Attached garage spaces: 2
Features
- Levels: One
- Stories: 1
- Patio & porch: Deck, Patio
- Exterior features: Fence
- Fencing: Yard Fenced
Lot
- Size: 0.4 Acres
Details
- Parcel number: 121704479009
- Zoning: RES
- Special conditions: None
Construction
Type & style
- Home type: SingleFamily
- Architectural style: Ranch
- Property subtype: Single Family Residence
Materials
- Vinyl Siding
- Foundation: Basement
- Roof: Asphalt,Shingle
Condition
- Year built: 2003
Utilities & green energy
- Sewer: Public Sewer
- Water: Public
Community & HOA
Community
- Security: Smoke Detector(s)
- Subdivision: Mt Zion Grade School Add
Location
- Region: Mount Zion
Financial & listing details
- Price per square foot: $123/sqft
- Tax assessed value: $66,832
- Annual tax amount: $4,748
- Date on market: 5/27/2026
- Cumulative days on market: 41 days
- Road surface type: Concrete
Estimated market value
Not available
Estimated sales range
Not available
Not available
Price history
| Date | Event | Price |
|---|---|---|
| 6/4/2026 | Pending sale | $300,000$123/sqft |
Source: | ||
| 5/27/2026 | Listed for sale | $300,000+72.4%$123/sqft |
Source: | ||
| 10/29/2018 | Sold | $174,000-3.9%$72/sqft |
Source: | ||
| 10/9/2018 | Pending sale | $181,000$74/sqft |
Source: Brinkoetter & Associates #6180389 Report a problem | ||
| 9/28/2018 | Price change | $181,000-0.5%$74/sqft |
Source: Brinkoetter & Associates #6180389 Report a problem | ||
| 9/14/2018 | Price change | $182,000-1.1%$75/sqft |
Source: Brinkoetter & Associates #6180389 Report a problem | ||
| 9/6/2018 | Price change | $184,000-0.5%$76/sqft |
Source: Brinkoetter & Associates #6180389 Report a problem | ||
| 8/16/2018 | Price change | $185,000-0.5%$76/sqft |
Source: Brinkoetter & Associates #6180389 Report a problem | ||
| 8/1/2018 | Price change | $186,000-0.8%$76/sqft |
Source: Brinkoetter & Associates #6180389 Report a problem | ||
| 6/6/2018 | Price change | $187,500-0.5%$77/sqft |
Source: Brinkoetter & Associates #6180389 Report a problem | ||
| 2/1/2018 | Listed for sale | $188,500+5.3%$78/sqft |
Source: Brinkoetter & Associates #6180389 Report a problem | ||
| 7/3/2008 | Sold | $179,000$74/sqft |
Source: Public Record Report a problem | ||
Public tax history
| Year | Property taxes | Tax assessment |
|---|---|---|
| 2024 | $4,748 +3.5% | $66,832 +7.5% |
| 2023 | $4,586 +4.6% | $62,158 +5.4% |
| 2022 | $4,382 +3.2% | $58,957 +6.7% |
| 2021 | $4,247 +2.8% | $55,233 +0.8% |
| 2020 | $4,130 +1.7% | $54,819 +2.2% |
| 2019 | $4,060 +15.6% | $53,618 +2.6% |
| 2018 | $3,513 +1.8% | $52,249 +2% |
| 2017 | $3,450 +1.3% | $51,245 +1.8% |
| 2016 | $3,405 +3.6% | $50,353 +1% |
| 2015 | $3,288 +3.7% | $49,855 |
| 2014 | $3,169 -1.2% | $49,855 |
| 2013 | $3,206 +0.7% | $49,855 |
| 2012 | $3,183 | $49,855 |
| 2011 | -- | $49,855 -2% |
| 2010 | -- | $50,868 |
| 2009 | -- | $50,868 +40.8% |
| 2006 | -- | $36,119 |
| 2005 | -- | $36,119 |
Find assessor info on the county website
Monthly payment
Est. payment$--/mo
Payment breakdown
Explore the cost of this home by adjusting the details. Changes won't be saved.All calculations are estimates and provided by Zillow, Inc. for informational purposes only. Actual amounts may vary.
HOA fees may include property taxes on listings classified as Co-Ops. Contact the listing agent and/or owner for fee details.
Mortgage interest rates are dependent on a number of factors, including credit score, down payment, and repayment length. Interest rate data provided by Zillow Group Marketplace, Inc. as of 1/1/1970 from various mortgage lenders with which we have lead or other similar arrangements; the Estimated Payment is an average of those rates.
See how much you could borrow to make a competitive offer.
Climate risks
Neighborhood: 62549
Nearby schools
GreatSchools rating
- 6/10Mt Zion Intermediate SchoolGrades: 4-6Distance: 0.3 mi
- 6/10Mt Zion Jr High SchoolGrades: 7-8Distance: 0.2 mi
- 7/10Mt Zion High SchoolGrades: 9-12Distance: 0.2 mi
Schools provided by the listing agent
- District: Mt Zion Dist 3
Source: CIBR. This data may not be complete. We recommend contacting the local school district to confirm school assignments for this home.
A local agent can set up tours, give advice and negotiate with sellers.
- Illinois
- Macon County
- Mount Zion
- 62549
- 420 Elm St