420 Emerald Bay | Laguna Beach
Single-level living with no interior steps on the main level, featuring a primary suite on the main floor.
Panoramic ocean, Catalina Island, and sunset views.
Nearly new 2022 custom-built home in guard-gated Emerald Bay.
Experience elevated coastal living in this custom residence designed by Laidlaw Schultz Architects and built by Tony Valentine Construction, offering 4 bedrooms, 3.5 bathrooms, and a highly desirable floor plan that lives like a single-level home.
The main level includes the primary suite, kitchen, dining, and great room—all with no interior steps—creating rare convenience in a coastal setting.
Walls of floor-to-ceiling glass open to a spacious ocean-view deck, seamlessly blending indoor-outdoor living for entertaining and enjoying year-round sunsets and ocean breezes.
The chef’s kitchen features a large center island, Thermador appliances, and direct connection to the main living areas. Wide-plank white oak flooring and warm contemporary finishes complete the home.
The primary suite (main level) offers ocean views, a walk-in closet with custom built-ins, and a spa-inspired bath with soaking tub and walk-in shower.
The lower level includes:
Three secondary bedrooms and two full bathrooms
Bonus/recreation/media area
Office or flex space
Separate room ideal for a gym or studio
Additional features:
Savant smart home system
Solar power
Reverse osmosis water filtration
Private elevator
A private rear yard with turf lawn adds rare outdoor space within Emerald Bay.
Includes a 2-car garage plus off street parking for a third vehicle.
Emerald Bay offers:
Private white-sand beach
Community pool
Six tennis courts
Parks
24-hour guard-gated security
A rare opportunity to own a nearly new ocean-view home that lives like a single-level residence in one of Laguna Beach’s most sought-after communities.
Sold for $9,100,000
Listed by: Compass • Harold Noriega • Contact: 949-400-9905
Bought with: Compass
$9,100,000
420 Emerald Bay, Laguna Beach, CA 92651
4beds
3,508sqft
Single Family Residence
Built in 2022
5,259 Square Feet Lot
$9,110,000 Zestimate®
$2,594/sqft
$8,445 Estimated rent
Home value
$9,110,000
$8.47M - $9.84M
$8,445/mo
Zestimate® history
Owner options
List your home for rent
$8,445/mo
Rent Zestimate®
Find your next renter with Zillow Rental Manager. Plus, with online applications, you can quickly screen prospective tenants – for free.
$8,445/mo
Rent Zestimate®
Refinance and save
$67,408/mo
Est. payment
Refinancing to a lower rate could help reduce your monthly payments and save thousands over the life of the loan.
$67,408/mo
Est. payment
Explore your selling options
Work with a Zillow partner agent
Leverage their expertise and Zillow's premium Showcase listings to get your home seen by more buyers.
Get startedList with your own agent
Get your home in front of millions of buyers by listing it on Zillow.
Learn how to do itSell it yourself
Take full control of how buyers see your home on Zillow by listing For Sale by Owner (FSBO).
List your homeWhat's special
Spacious ocean-view deckOffice or flex spaceWarm contemporary finishesThermador appliancesWide-plank white oak flooring
Zillow last checked:
Listing updated:
Listed by:
Harold Noriega DRE #01494239 949-400-9905,
Compass,
Listing Team: Harold Noriega Group
Bought with:
Harold Noriega, DRE #01494239
Compass
Source: CRMLS,MLS#: LG26012914 Originating MLS: California Regional MLS
Originating MLS: California Regional MLSFacts & features
Interior
Bedrooms & bathrooms
- Bedrooms: 4
- Bathrooms: 4
- Full bathrooms: 3
- 1/2 bathrooms: 1
- Main level bathrooms: 2
- Main level bedrooms: 1
Rooms
- Room types: Bathroom, Bonus Room, Exercise Room, Family Room, Game Room, Great Room, Kitchen, Laundry, Living Room, Primary Bedroom, Office, Other, Pantry, Utility Room
Primary bedroom
- Features: Main Level Primary
Bathroom
- Features: Jack and Jill Bath
Bathroom
- Features: Bathroom Exhaust Fan, Bathtub, Dual Sinks, Enclosed Toilet, Full Bath on Main Level, Multiple Shower Heads, Stone Counters, Soaking Tub, Separate Shower, Upgraded
Family room
- Features: Separate Family Room
Kitchen
- Features: Granite Counters, Kitchen Island, Kitchen/Family Room Combo, Pots & Pan Drawers, Stone Counters, Self-closing Cabinet Doors, Self-closing Drawers, Walk-In Pantry
Other
- Features: Walk-In Closet(s)
Pantry
- Features: Walk-In Pantry
Heating
- Central, Forced Air
Cooling
- Central Air, Zoned
Appliances
- Included: 6 Burner Stove, Built-In Range, Barbecue, Convection Oven, Dishwasher, Gas Cooktop, Disposal, High Efficiency Water Heater, Hot Water Circulator, Microwave, Refrigerator, Range Hood, Solar Hot Water, Self Cleaning Oven, Tankless Water Heater, Vented Exhaust Fan, Water To Refrigerator, Water Heater, Warming Drawer, Water Purifier, Dryer
- Laundry: Electric Dryer Hookup, Gas Dryer Hookup, Inside, Laundry Room
Features
- Breakfast Bar, Built-in Features, Block Walls, Cathedral Ceiling(s), Eat-in Kitchen, Elevator, High Ceilings, Living Room Deck Attached, Open Floorplan, Pantry, Stone Counters, Recessed Lighting, Storage, Smart Home, Wired for Data, Wired for Sound, Instant Hot Water, Jack and Jill Bath, Main Level Primary, Primary Suite, Utility Room
- Flooring: Stone, Wood
- Doors: Panel Doors, Sliding Doors
- Windows: Drapes, Roller Shields, Skylight(s)
- Basement: Sump Pump
- Has fireplace: Yes
- Fireplace features: Gas, Living Room
- Common walls with other units/homes: No Common Walls
Interior area
- Total interior livable area: 3,508 sqft
Property
Parking
- Total spaces: 3
- Parking features: Door-Single, Garage, Garage Door Opener, On Site, Off Street, Permit Required, Private
- Attached garage spaces: 2
- Uncovered spaces: 1
Accessibility
- Accessibility features: Accessible Elevator Installed
Features
- Levels: Two
- Stories: 2
- Entry location: 1
- Patio & porch: Deck, Tile
- Exterior features: Barbecue, Rain Gutters
- Pool features: Community, Association
- Has spa: Yes
- Spa features: Association, Community
- Fencing: Block,Wood
- Has view: Yes
- View description: Catalina, Ocean, Water
- Has water view: Yes
- Water view: Ocean,Water
- Waterfront features: Beach Access
Lot
- Size: 5,259 Square Feet
- Features: Back Yard, Corner Lot, Drip Irrigation/Bubblers, Sprinklers In Rear, Sprinklers In Front, Sprinklers Timer, Sprinkler System, Street Level
Details
- Parcel number: 05310103
- Special conditions: Standard
Construction
Type & style
- Home type: SingleFamily
- Architectural style: Custom
- Property subtype: Single Family Residence
Materials
- Shingle Siding, Stucco, Copper Plumbing
- Roof: Fire Proof
Condition
- Turnkey
- New construction: No
- Year built: 2022
Utilities & green energy
- Electric: 220 Volts in Garage, 220 Volts in Laundry, Photovoltaics Seller Owned
- Sewer: Public Sewer
- Water: Public
- Utilities for property: Cable Available, Electricity Connected, Natural Gas Connected, Phone Connected, Sewer Connected, Underground Utilities, Water Connected
Community & HOA
Community
- Features: Curbs, Street Lights, Gated, Pool
- Security: Prewired, Security System, Closed Circuit Camera(s), Carbon Monoxide Detector(s), Fire Detection System, Fire Sprinkler System, Gated with Guard, Gated Community, Gated with Attendant, 24 Hour Security, Smoke Detector(s)
- Subdivision: Emerald Bay (Eb)
HOA
- Has HOA: Yes
- Amenities included: Call for Rules, Controlled Access, Sport Court, Fire Pit, Maintenance Grounds, Meeting Room, Outdoor Cooking Area, Picnic Area, Playground, Pickleball, Pool, Pet Restrictions, Guard, Spa/Hot Tub, Security, Tennis Court(s)
- HOA fee: $9,993 annually
- HOA name: Emerald Bay Community Association
- HOA phone: 949-494-5671
Location
- Region: Laguna Beach
Financial & listing details
- Price per square foot: $2,594/sqft
- Tax assessed value: $4,714,789
- Annual tax amount: $47,916
- Date on market: 1/20/2026
- Cumulative days on market: 112 days
- Listing terms: Cash,Cash to New Loan
Price history
| Date | Event | Price |
|---|---|---|
| 6/1/2026 | Sold | $9,100,000-4.2%$2,594/sqft |
Source:  CRMLS #LG26012914 Report a problem CRMLS #LG26012914 Report a problem | ||
| 5/27/2026 | Pending sale | $9,500,000$2,708/sqft |
Source: CRMLS #LG26012914 Report a problem | ||
| 5/14/2026 | Listing removed | $35,000$10/sqft |
Source: CRMLS #LG26057239 Report a problem | ||
| 5/14/2026 | Contingent | $9,500,000$2,708/sqft |
Source: CRMLS #LG26012914 Report a problem | ||
| 3/19/2026 | Listed for rent | $35,000$10/sqft |
Source: CRMLS #LG26057239 Report a problem | ||
| 1/20/2026 | Listed for sale | $9,500,000+239.3%$2,708/sqft |
Source: CRMLS #LG26012914 Report a problem | ||
| 3/24/2017 | Sold | $2,800,000$798/sqft |
Source: Public Record Report a problem | ||
Public tax history
| Year | Property taxes | Tax assessment |
|---|---|---|
| 2025 | $47,916 +2% | $4,714,789 +2% |
| 2024 | $46,974 +2.3% | $4,622,343 +2% |
| 2023 | $45,898 +1.9% | $4,531,709 +2% |
| 2022 | $45,060 +23.1% | $4,442,852 +23.1% |
| 2021 | $36,596 +15.6% | $3,608,153 +15.6% |
| 2020 | $31,655 | $3,121,382 +7.1% |
| 2019 | $31,655 +6.9% | $2,913,120 +2% |
| 2018 | $29,618 +3504.4% | $2,856,000 +3498.5% |
| 2017 | $822 | $79,366 +2% |
| 2016 | $822 -51.8% | $77,810 +1.5% |
| 2015 | $1,705 +52.3% | $76,642 +2% |
| 2014 | $1,119 | $75,141 +0.5% |
| 2013 | -- | $74,802 +2% |
| 2012 | -- | $73,336 +2% |
| 2011 | -- | $71,899 +0.8% |
| 2010 | -- | $71,362 -0.2% |
| 2009 | -- | $71,532 +2% |
| 2008 | -- | $70,130 +2% |
| 2007 | -- | $68,755 +2% |
| 2006 | -- | $67,407 +2% |
| 2005 | -- | $66,086 +2% |
| 2004 | -- | $64,791 +1.9% |
| 2003 | -- | $63,604 +2% |
| 2002 | -- | $62,357 +2% |
| 2001 | $651 +5.5% | $61,135 +2% |
| 2000 | $617 | $59,937 |
Find assessor info on the county website
Neighborhood: 92651
Nearby homes
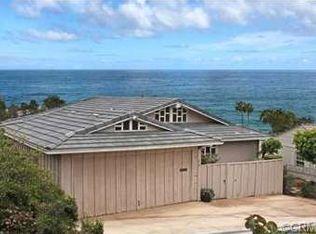
- $5,678,1003 bd2 ba1.8k sqft418 Emerald Bay, Laguna Beach, CA 92651Off Market
- $4,476,3003 bd3 ba3.1k sqft422 Emerald Bay, Laguna Beach, CA 92651Off Market
- $7,782,0002 bd4 ba3.4k sqft434 Emerald Bay, Laguna Beach, CA 92651Off Market
- $3,386,0003 bd2 ba2.3k sqft416 Emerald Bay, Laguna Beach, CA 92651Off Market

- $9,584,6005 bd5 ba3.9k sqft433 Emerald Bay, Laguna Beach, CA 92651Off Market
- $5,500,3004 bd3 ba3.1k sqft424 Emerald Bay, Laguna Beach, CA 92651Off Market
- $6,106,3003 bd3 ba4k sqft500 Emerald Bay, Laguna Beach, CA 92651Off Market
- $8,107,6004 bd5 ba3.7k sqft308 Emerald Bay, Laguna Beach, CA 92651Off Market
Nearby schools
GreatSchools rating
- 7/10El Morro Elementary SchoolGrades: K-5Distance: 1.4 mi
- 8/10Thurston Middle SchoolGrades: 6-8Distance: 2.2 mi
- 10/10Laguna Beach High SchoolGrades: 9-12Distance: 1.8 mi
Schools provided by the listing agent
- Elementary: El Morro
- Middle: Thurston
- High: Laguna Beach
Source: CRMLS. This data may not be complete. We recommend contacting the local school district to confirm school assignments for this home.
Get a cash offer in 3 minutes
Find out how much your home could sell for in as little as 3 minutes with a no-obligation cash offer.
Estimated market value
$9,110,000
Get a cash offer in 3 minutes
Find out how much your home could sell for in as little as 3 minutes with a no-obligation cash offer.
Estimated market value
$9,110,000
- California
- Orange County
- Laguna Beach
- 92651
- 420 Emerald Bay
Nearby cities
Nearby zip codes
Other Laguna Beach Topics
