Priced to sell! This is a stunning well maintained 3 bedroom 2 bath home, with a separate private office! Location is key with this home centrally located near shopping, dining, and NWR schools. This home is move-in ready with recently refinished hardwood floors, quartz countertops, and features a butcherblock island in the kitchen. Open floorplan and soaring ceilings, split plan with tons of storage, eat in kitchen, and dining room. Enjoy hosting your next bbq on your covered back patio and privately fenced backyard. This home is just waiting for it's new owners! Call and schedule a tour today!
Pending
$350,000
420 Emerald Trl, Brandon, MS 39047
3beds
2,010sqft
Residential, Single Family Residence
Built in 2017
0.26 Acres Lot
$349,700 Zestimate®
$174/sqft
$30/mo HOA
What's special
- 34 days
- 123
- 1
Likely to sell faster than
Zillow last checked:
Listing updated:
Listed by:
Layla Hutton 601-918-7020,
Local Real Estate 601-301-6683,
Edwayne F Hutton 601-918-0409
Source: MLS United,MLS#: 4159288
Facts & features
Interior
Bedrooms & bathrooms
- Bedrooms: 3
- Bathrooms: 2
- Full bathrooms: 2
Primary bedroom
- Level: Main
Primary bathroom
- Level: Main
Kitchen
- Level: Main
Living room
- Level: Main
Office
- Level: Main
Heating
- Central, Electric
Cooling
- Central Air, Gas
Appliances
- Included: Gas Cooktop, Gas Water Heater, Microwave
Features
- Has fireplace: Yes
- Fireplace features: Electric
Interior area
- Total structure area: 2,010
- Total interior livable area: 2,010 sqft
Video & virtual tour
Property
Parking
- Total spaces: 2
- Parking features: Driveway, Garage Faces Side
- Garage spaces: 2
- Has uncovered spaces: Yes
Features
- Levels: One
- Stories: 1
- Exterior features: Private Yard
Lot
- Size: 0.26 Acres
Details
- Parcel number: H11j00000402140
Construction
Type & style
- Home type: SingleFamily
- Property subtype: Residential, Single Family Residence
Materials
- Brick, Stone
- Foundation: Slab
- Roof: Architectural Shingles
Condition
- New construction: No
- Year built: 2017
Utilities & green energy
- Sewer: Public Sewer
- Water: Public
- Utilities for property: Other
Community & HOA
Community
- Features: None
- Subdivision: Gardens Of Manship
HOA
- Has HOA: Yes
- Services included: Other
- HOA fee: $180 semi-annually
Location
- Region: Brandon
Financial & listing details
- Price per square foot: $174/sqft
- Tax assessed value: $248,020
- Annual tax amount: $3,258
- Date on market: 8/15/2026
Estimated market value
$349,700
$332,000 - $367,000
$2,500/mo
Price history
| Date | Event | Price |
|---|---|---|
| 8/16/2026 | Pending sale | $350,000$174/sqft |
Source: MLS United #4159288 Report a problem | ||
| 8/15/2026 | Listed for sale | $350,000-0.8%$174/sqft |
Source: MLS United #4159288 Report a problem | ||
| 5/30/2025 | Sold | -- |
Source: MLS United #4111736 Report a problem | ||
| 5/3/2025 | Pending sale | $353,000$176/sqft |
Source: MLS United #4111736 Report a problem | ||
| 4/30/2025 | Listed for sale | $353,000$176/sqft |
Source: MLS United #4111736 Report a problem | ||
Public tax history
| Year | Property taxes | Tax assessment |
|---|---|---|
| 2025 | $300 -90.4% | $24,802 |
| 2024 | $3,138 +8.9% | $24,802 +11.9% |
| 2023 | $2,880 +1.2% | $22,174 |
| 2022 | $2,847 -1.7% | $22,174 |
| 2021 | $2,897 -0.9% | $22,174 +12.3% |
| 2020 | $2,922 +159.7% | $19,739 |
| 2019 | $1,125 -57.9% | $19,739 +276% |
| 2018 | $2,672 +132.9% | $5,250 |
| 2017 | $1,147 | $5,250 |
Find assessor info on the county website
Monthly payment
Est. payment
Payment breakdown
Explore the cost of this home by adjusting the details. Changes won't be saved.Climate risks
Neighborhood: 39047
Nearby schools
Schools provided by the listing agent
- Elementary: Highland Bluff Elm
- Middle: Northwest Rankin Middle
- High: Northwest Rankin
Source: MLS United. This data may not be complete. We recommend contacting the local school district to confirm school assignments for this home.
Similar homes
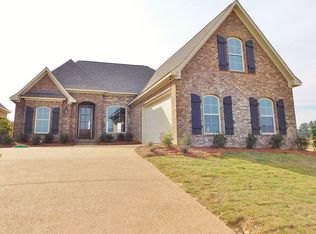
- $350,0003 bd3 ba2.2k sqft115 Diamondback Ln, Brandon, MS 39047For Sale
 MLS ID #4147984, Melissa Hutchison, Charlotte Smith Real Estate. MLS United
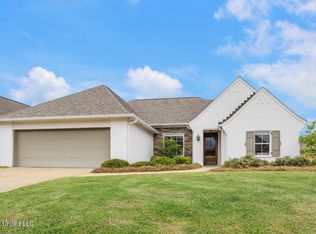
 - $315,0003 bd3 ba1.8k sqft92 Bellegrove Blvd, Brandon, MS 39047For Sale
 MLS ID #4161231, Jennifer Murray, ASPIRE REAL ESTATE LLC. MLS United
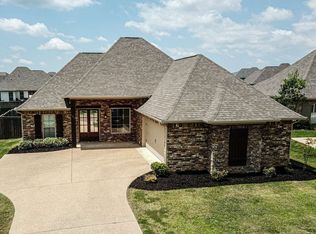
 - $340,0003 bd3 ba2.6k sqft110 Stonington Ct, Brandon, MS 39047For Sale
 MLS ID #4162173, Tyler Barnett, Hopper Properties. MLS United
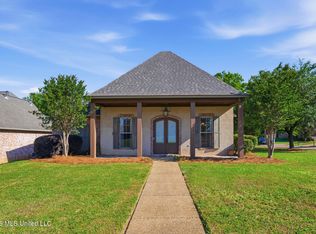
 - $299,9003 bd3 ba2.3k sqft443 Bradford Dr, Brandon, MS 39047For Sale
 MLS ID #4160585, Colin A Baker, Southern Homes Real Estate. MLS United
