Skip main navigation
Active
  • Price cut: $20K (7/10)
    $860,000

    420 Ems W17 Ln, North Webster, IN 46555

    3beds
    2,942sqft
    : 
    Loading
    Get pre-qualified
    Single Family Residence
    Built in 1920
    0.55 Acres Lot
    $834,000 Zestimate®
    $--/sqft
    $-- HOA

    What's special

    Generous shaded deckMultiple beverage refrigeratorsViews continue uninterruptedUpdated carpetingGas and electric appliancesAbundant prep spaceExtensive storage
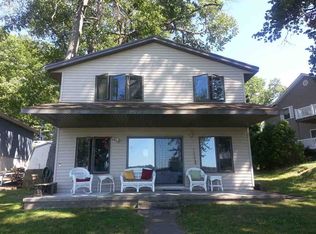
    Offered publicly for the first time since its original purchase, this exceptional Webster Lake property is a rare opportunity you will not want to miss. Set on a peninsula with an impressive 456 feet of lake frontage, the home delivers breathtaking panoramic views from nearly every room. Inside, the chef’s kitchen is designed for both function and gathering, featuring gas and electric appliances, abundant prep space, extensive storage, dual sinks- including an instant hot tap, multiple beverage refrigerators, and peninsula seating perfect for entertaining. The home invites relaxation at every turn, from the warm, beam-accented living room with a fireplace insert to the expansive lake-view room ideal for quiet mornings or hosting guests. Step outside to a generous shaded deck, or your patio - complete with pizza oven - where the views continue uninterrupted. Your bay-side pier can remain in year-round, ensuring your boat always has a place to tie up. Upstairs you'll find three bedrooms with original wood flooring and a sitting room. Two of the bedrooms measure 15'x10.5' and the third measures 12'x10' with a wall of built-ins and a fold-down desk - which are perfect for a craft or sewing room! The sitting room measures 15'x9' and is a great area to relax and watch the lake! Additional highlights include a spacious primary bath with a large, jetted tub, separate oversized tiled shower with built-in bench, updated carpeting, ample storage including a pantry, walk-in entry hall closet, and an oversized garage with fixed stairway access to 700 sq. ft. upper-level storage. Additional attic storage can be accessed above the laundry and bedroom areas. Webster Lake is a 640 acre spring-fed lake that features the Dixie, a historical stern wheel paddle boat, which passes the home several times per day during the summer, summer music at the beach, ski shows, fishing tournaments, and activities around every corner. Settle in on your patio, make some pizza in your outdoor oven, and hop in the optional 14 foot pontoon boat for summer fun! With the upcoming sewer expansion in the area, the potential to grow and enhance this already remarkable property makes it an even more compelling investment. Recent updates: Furnace - 2 years old, Electric & Steam convection oven - 1 year old, Electrical panel brought up to 2026 standards, updated attic insulation and Terminix protection plan, new living room, stairs, and sitting area carpet. Updated paint/stain.
    119 days
    |
    1,132
    |
    35
    |

    Zillow last checked:

    Listing updated:

    Listed by:

    Tony Pawlicki 260-693-7355,

    Northern Lakes Realty

    Source: IRMLS,MLS#: 202609191MLS Logo

    Loading...

      Facts & features

      Interior

      Bedrooms & bathrooms
      • Bedrooms: 3
      • Bathrooms: 2
      • Full bathrooms: 2
      Bedroom 1
      • Level: Upper
      Bedroom 2
      • Level: Upper
      Dining room
      • Level: Main
      • Area: 165
      • Dimensions: 15 x 11
      Family room
      • Level: Main
      • Area: 171
      • Dimensions: 9 x 19
      Kitchen
      • Level: Main
      • Area: 330
      • Dimensions: 22 x 15
      Living room
      • Level: Main
      • Area: 266
      • Dimensions: 14 x 19
      Heating
      • Natural Gas, Forced Air
      Cooling
      • Central Air
      Appliances
      • Included: Disposal, Range/Oven Hk Up Gas/Elec, Dishwasher, Microwave, Refrigerator, Washer, Gas Cooktop, Dryer-Gas, Humidifier, Exhaust Fan, Electric Range, Tankless Water Heater, Water Softener Owned
      • Laundry: Sink, Main Level
      Features
      • Breakfast Bar, Bookcases, Built-in Desk, Beamed Ceilings, Countertops-Solid Surf, Eat-in Kitchen, Kitchen Island, Natural Woodwork, Open Floorplan, Stand Up Shower, Tub and Separate Shower
      • Flooring: Hardwood, Carpet, Laminate
      • Windows: Double Pane Windows, Window Treatments, Blinds
      • Basement: Crawl Space,Block,Concrete
      • Attic: Walk-up
      • Number of fireplaces: 1
      • Fireplace features: Living Room
      Interior area
      • Total structure area: 2,942
      • Total interior livable area: 2,942 sqft
      • Finished area above ground: 2,942
      • Finished area below ground: 0
      Video & virtual tour

      Property

      Parking
      • Total spaces: 2.5
      • Parking features: Attached, Garage Door Opener, Concrete, Gravel
      • Attached garage spaces: 2.5
      • Has uncovered spaces: Yes
      Features
      • Levels: One and One Half
      • Stories: 1.5
      • Patio & porch: Patio
      • Has spa: Yes
      • Spa features: Jet/Garden Tub
      • Has view: Yes
      • View description: Water
      • Has water view: Yes
      • Water view: Water
      • Waterfront features: Waterfront, Waterfront-Level Bank, Deck on Waterfront, Pier/Dock, Lake Front, Ski Lake, Lake
      • Body of water: Webster Lake
      • Frontage length: Channel/Canal Frontage(0),Water Frontage(456)
      Lot
      • Size: 0.55 Acres
      • Dimensions: 240x99
      • Features: Lake, Landscaped
      Details
      • Parcel number: 430814100087.000023
      • Zoning: R1
      • Other equipment: Air Purifier

      Construction

      Type & style
      • Home type: SingleFamily
      • Architectural style: Traditional,Cabin/Cottage
      • Property subtype: Single Family Residence
      Materials
      • Vinyl Siding
      • Roof: Asphalt,Metal
      Condition
      • New construction: No
      • Year built: 1920

      Utilities & green energy

      • Electric: NIPSCO
      • Gas: NIPSCO
      • Sewer: Septic Tank
      • Water: Well
      • Utilities for property: Cable Connected
      Green energy
      • Energy efficient items: HVAC

      Community & HOA

      Community
      • Subdivision: Stoners Park
      Location
      • Region: North Webster

      Financial & listing details

      • Tax assessed value: $944,700
      • Annual tax amount: $4,799
      • Date on market: 3/20/2026
      • Listing terms: Cash,Conventional

        Estimated market value

        $834,000

        $792,000 - $876,000

        $1,892/mo

        Price history

        DateEventPrice
        7/10/2026Price change$860,000-2.3%
        Source: IRMLS #202609191 Report a problem
        7/6/2026Price change$880,000-4.9%
        Source: IRMLS #202609191 Report a problem
        6/25/2026Price change$924,999-1.6%
        Source: IRMLS #202609191 Report a problem
        6/18/2026Price change$939,999-1.1%
        Source: IRMLS #202609191 Report a problem
        6/10/2026Price change$949,999-2.1%
        Source: IRMLS #202609191 Report a problem
        6/5/2026Price change$970,000-9.7%
        Source: IRMLS #202609191 Report a problem
        5/22/2026Price change$1,074,000-4.4%
        Source: IRMLS #202609191 Report a problem
        5/16/2026Price change$1,124,000-2.2%
        Source: IRMLS #202609191 Report a problem
        5/8/2026Price change$1,149,000-6.1%
        Source: IRMLS #202609191 Report a problem
        5/1/2026Price change$1,224,000-3.9%
        Source: IRMLS #202609191 Report a problem
        4/16/2026Price change$1,274,000-3.8%
        Source: IRMLS #202609191 Report a problem
        4/3/2026Price change$1,324,000-5.4%
        Source: IRMLS #202609191 Report a problem
        3/20/2026Listed for sale$1,399,000
        Source: IRMLS #202609191 Report a problem

        Public tax history

        YearProperty taxesTax assessment
        2025$5,292 +12.3%$944,700 +7.9%
        2024$4,711 +7.5%$875,200 +9.1%
        2023$4,383 +11.6%$802,300 +14.2%
        2022$3,926 +8.3%$702,600 +12.8%
        2021$3,624 +1.6%$622,600 +3.3%
        2020$3,569 +13.6%$602,800
        2019$3,140 -32.5%$602,800 +3.6%
        2018$4,652 +71.3%$581,600 +1.4%
        2017$2,715 -6.9%$573,600 +0.7%
        2016$2,915 0%$569,700 +2.4%
        2014$2,916 +5.4%$556,600 +12.4%
        2013$2,767 +16.4%$495,300 -1.6%
        2012$2,378 +3.7%$503,600 +6.9%
        2010$2,293 +22.4%$471,300 +0.5%
        2009$1,873 +74.5%$468,900 +56.7%
        2007$1,073 $299,200
        2006-- $299,200 +4.1%
        2005-- $287,300
        Find assessor info on the county website

        Monthly payment

        Est. payment

        Payment breakdown

        Explore the cost of this home by adjusting the details. Changes won't be saved.
        All calculations are estimates and provided by Zillow, Inc. for informational purposes only. Actual amounts may vary.
        HOA fees may include property taxes on listings classified as Co-Ops. Contact the listing agent and/or owner for fee details.
        Mortgage interest rates are dependent on a number of factors, including credit score, down payment, and repayment length. Interest rate data provided by Zillow Group Marketplace, Inc. as of 1/1/1970 from various mortgage lenders with which we have lead or other similar arrangements; the Estimated Payment is an average of those rates.
        See how much you could borrow to make a competitive offer.

        Climate risks

        Neighborhood: 46555

        Getting around

        6 / 100
        Car-Dependent
        21 / 100
        Somewhat Bikeable

        Nearby schools

        GreatSchools rating
        Schools provided by the listing agent
        • Elementary: North Webster
        • Middle: Wawasee
        • High: Wawasee
        • District: Wawasee

        Source: IRMLS. This data may not be complete. We recommend contacting the local school district to confirm school assignments for this home.

        A local agent can set up tours, give advice and negotiate with sellers.

        A local lender can help you make sure your offer is ready when you are.

        Browse local experts

        Similar homes