This beautiful two-story Colonial-style home combines classic charm with modern comfort. Nestled in a well-established neighborhood featuring a community pool and clubhouse, it offers the perfect blend of relaxation and convenience—just minutes from the interstate, shopping, dining, and everyday essentials.
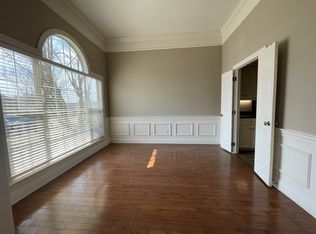
Step inside to a welcoming foyer that opens to a spacious formal dining room and living room, perfect for entertaining or enjoying special occasions. The inviting kitchen flows seamlessly into the living area, featuring new double ovens, a gas cooktop, abundant cabinet space, and a cozy breakfast nook overlooking the main living space—an ideal setup for gatherings or casual meals.
The primary suite is conveniently located on the main level, offering a peaceful retreat with an en suite bath that includes dual vanities, a corner soaking tub, and a separate shower. Upstairs, you'll find three generously sized bedrooms, each offering two walk-in closets and easy access to a full hall bath. A half bath and laundry room are conveniently located downstairs.
Step outside to enjoy a private backyard with a poured concrete patio, perfect for grilling, relaxing, or hosting guests. Additional highlights include a roof that's just three years old, brand-new carpet installed upstairs, and fresh interior paint.
With its spacious layout, and prime location, this home is ready to provide both comfort and style for years to come.
Closed
Price Unknown
420 Fairfield Dr, Madison, MS 39110
4beds
2,466sqft
Residential, Single Family Residence
Built in 1996
0.28 Acres Lot
$342,200 Zestimate®
$--/sqft
$2,726 Estimated rent
Home value
$342,200
$308,000 - $380,000
$2,726/mo
Zestimate® history
Owner options
List your home for rent
$2,726/mo
Rent Zestimate®
Find your next renter with Zillow Rental Manager. Plus, with online applications, you can quickly screen prospective tenants – for free.
$2,726/mo
Rent Zestimate®
Refinance and save
$175/mo
Est. payment
Refinancing to a lower rate could help reduce your monthly payments and save thousands over the life of the loan.
$175/mo
Est. payment
Explore your selling options
Work with a Zillow partner agent
Leverage their expertise and Zillow's premium Showcase listings to get your home seen by more buyers.
Get startedList with your own agent
Get your home in front of millions of buyers by listing it on Zillow.
Learn how to do itSell it yourself
Take full control of how buyers see your home on Zillow by listing For Sale by Owner (FSBO).
List your homeWhat's special
Zillow last checked:
Listing updated:
Listed by:
Aliscia Oglesbee Ap_oglesbee@yahoo.com,
Dream Home Properties
Bought with:
John McGowan, S51423
eXp Realty
Source: MLS United,MLS#: 4128591
Facts & features
Interior
Bedrooms & bathrooms
- Bedrooms: 4
- Bathrooms: 3
- Full bathrooms: 2
- 1/2 bathrooms: 1
Primary bedroom
- Level: Main
Bedroom
- Level: Upper
Bedroom
- Level: Upper
Bedroom
- Level: Upper
Primary bathroom
- Level: Main
Bathroom
- Level: Upper
Bathroom
- Description: 1/2 Bath
- Level: Main
Dining room
- Level: Main
Family room
- Level: Main
Kitchen
- Level: Main
Laundry
- Level: Main
Living room
- Level: Main
Heating
- Central, Fireplace(s), Natural Gas
Cooling
- Ceiling Fan(s), Central Air
Appliances
- Included: Built-In Gas Range, Dishwasher, Double Oven, Exhaust Fan, Refrigerator, Self Cleaning Oven
- Laundry: Inside, Laundry Room, Main Level
Features
- Breakfast Bar, Ceiling Fan(s), Crown Molding, Double Vanity, Eat-in Kitchen, High Ceilings, High Speed Internet, Primary Downstairs, Recessed Lighting
- Flooring: Carpet, Ceramic Tile, Concrete
- Doors: Dead Bolt Lock(s), French Doors
- Windows: Blinds
- Has fireplace: Yes
- Fireplace features: Gas Log, Living Room
Interior area
- Total structure area: 2,466
- Total interior livable area: 2,466 sqft
Property
Parking
- Total spaces: 2
- Parking features: Attached, Driveway, Concrete
- Attached garage spaces: 2
- Has uncovered spaces: Yes
Features
- Levels: Two
- Stories: 2
- Patio & porch: Patio
- Exterior features: Private Yard
- Fencing: Back Yard,Wood,Fenced
Lot
- Size: 0.28 Acres
- Features: Front Yard, Landscaped
Details
- Parcel number: 071a021430000
Construction
Type & style
- Home type: SingleFamily
- Architectural style: Cape Cod
- Property subtype: Residential, Single Family Residence
Materials
- Brick
- Foundation: Slab
- Roof: Architectural Shingles
Condition
- New construction: No
- Year built: 1996
Utilities & green energy
- Sewer: Private Sewer
- Water: Public
- Utilities for property: Electricity Connected, Natural Gas Connected, Water Connected
Community & HOA
Community
- Features: Clubhouse, Pool, Sidewalks
- Security: Security System, Smoke Detector(s)
- Subdivision: Fairfield
HOA
- Has HOA: Yes
- Services included: Maintenance Grounds, Pool Service
- HOA fee: $175 semi-annually
Location
- Region: Madison
Financial & listing details
- Tax assessed value: $173,410
- Annual tax amount: $3,031
- Date on market: 12/16/2025
- Electric utility on property: Yes
Price history
| Date | Event | Price |
|---|---|---|
| 12/30/2025 | Sold | -- |
Source: MLS United #4128591 Report a problem | ||
| 12/20/2025 | Pending sale | $359,900$146/sqft |
Source: MLS United #4128591 Report a problem | ||
| 12/16/2025 | Listed for sale | $359,900$146/sqft |
Source: MLS United #4128591 Report a problem | ||
| 12/9/2025 | Listing removed | $359,900$146/sqft |
Source: MLS United #4128591 Report a problem | ||
| 10/17/2025 | Pending sale | $359,900$146/sqft |
Source: MLS United #4128591 Report a problem | ||
| 10/14/2025 | Listed for sale | $359,900-2.7%$146/sqft |
Source: MLS United #4128591 Report a problem | ||
| 9/11/2025 | Listing removed | $369,900$150/sqft |
Source: MLS United #4123046 Report a problem | ||
| 9/7/2025 | Pending sale | $369,900$150/sqft |
Source: MLS United #4123046 Report a problem | ||
| 8/20/2025 | Listed for sale | $369,900+12.1%$150/sqft |
Source: MLS United #4123046 Report a problem | ||
| 2/11/2022 | Listing removed | -- |
Source: MLS United #4006196 Report a problem | ||
| 1/31/2022 | Pending sale | $329,900$134/sqft |
Source: MLS United #4006196 Report a problem | ||
| 1/21/2022 | Price change | $329,900-1.5%$134/sqft |
Source: MLS United #4006196 Report a problem | ||
| 1/7/2022 | Listed for sale | $334,900+52.6%$136/sqft |
Source: MLS United #4006196 Report a problem | ||
| 3/24/2021 | Listing removed | -- |
Source: Owner Report a problem | ||
| 7/31/2012 | Sold | -- |
Source: MLS United #1242812 Report a problem | ||
| 6/5/2012 | Listed for sale | $219,500$89/sqft |
Source: Owner #242812 Report a problem | ||
Public tax history
| Year | Property taxes | Tax assessment |
|---|---|---|
| 2025 | $3,031 | $26,012 |
| 2024 | $3,031 | $26,012 |
| 2023 | $3,031 | $26,012 |
| 2022 | $3,031 +4.5% | $26,012 +4.5% |
| 2021 | $2,901 | $24,891 |
| 2020 | $2,901 | $24,891 |
| 2019 | $2,901 | $24,891 |
| 2018 | $2,901 | $24,891 +1.6% |
| 2017 | $2,901 +1.6% | $24,498 |
| 2016 | $2,855 | $24,498 |
| 2015 | $2,855 | $24,498 |
| 2014 | $2,855 | $24,498 |
| 2013 | -- | -- |
| 2012 | -- | -- |
| 2011 | -- | -- |
| 2010 | -- | -- |
| 2009 | -- | -- |
| 2008 | -- | -- |
| 2007 | -- | -- |
| 2006 | -- | -- |
| 2005 | -- | -- |
| 2004 | -- | -- |
| 2003 | -- | -- |
| 2001 | -- | -- |
| 2000 | -- | $12,970 |
Find assessor info on the county website
Neighborhood: 39110
Nearby homes
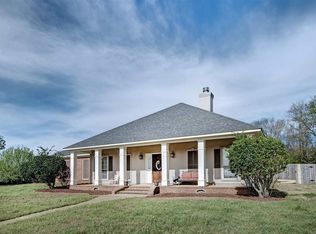
- $299,0004 bd2 ba1.9k sqft422 Fairfield Dr, Madison, MS 39110Off Market
- $292,0003 bd2 ba1.7k sqft161 Fairfield Cir, Madison, MS 39110Off Market
- $391,3003 bd7 ba2.4k sqft424 Fairfield Dr, Madison, MS 39110Off Market
- $301,1003 bd2 ba1.9k sqft421 Fairfield Dr, Madison, MS 39110Off Market
- $324,6003 bd2 ba2.2k sqft423 Fairfield Dr, Madison, MS 39110Off Market
- $375,8004 bd6 ba2.6k sqft159 Fairfield Cir, Madison, MS 39110Off Market
- $344,3003 bd7 ba2.1k sqft419 Fairfield Dr, Madison, MS 39110Off Market
- $--3 bd3 ba2k sqft426 Fairfield Dr, Madison, MS 39110Sold
Nearby schools
GreatSchools rating
- 10/10Madison Station Elementary SchoolGrades: K-5Distance: 1 mi
- 10/10Madison Middle SchoolGrades: 6-8Distance: 0.5 mi
- 10/10Madison Central High SchoolGrades: 10-12Distance: 1.1 mi
Schools provided by the listing agent
- Elementary: Madison Station
- Middle: Madison
- High: Madison Central
Source: MLS United. This data may not be complete. We recommend contacting the local school district to confirm school assignments for this home.
- Mississippi
- Madison County
- Madison
- 39110
- 420 Fairfield Dr
