Welcome home to this beautifully maintained ranch offering the perfect blend of comfort, updates, and move-in ready peace of mind. From the moment you arrive, you’ll appreciate the manicured landscaping, inviting front porch, fenced yard, and spacious wood deck designed for relaxing or entertaining. Inside, the remodeled kitchen shines with beautiful countertops, wood-look flooring, and an open feel that flows seamlessly into the vaulted family room featuring a cozy fireplace and abundant natural light.
This well-cared-for home offers 3 spacious bedrooms and 2 full baths, with comfortable carpeting throughout the family room and bedrooms for a warm, inviting feel. The finished basement provides additional living space perfect for a rec room, home office, gym, or media area. A one-car garage, storage shed, and included hot tub add even more value and convenience.
Buyers will appreciate that the home has already been professionally inspected, with many repairs completed to help ensure a move-in ready experience and added confidence for the next owner. Whether you’re enjoying quiet evenings on the deck, relaxing in the hot tub, or entertaining friends and family, this home delivers the lifestyle today’s buyers are searching for. Hot tub conveys with the property but is not warranted. Roof is 1 year old.
Sold for $230,000
$230,000
420 Falcon Dr, New Carlisle, OH 45344
3beds
1,640sqft
Single Family Residence
Built in 1960
6,969 Square Feet Lot
$230,200 Zestimate®
$140/sqft
$1,780 Estimated rent
Home value
$230,200
$219,000 - $242,000
$1,780/mo
Zestimate® history
Owner options
List your home for rent
$1,780/mo
Rent Zestimate®
Find your next renter with Zillow Rental Manager. Plus, with online applications, you can quickly screen prospective tenants – for free.
$1,780/mo
Rent Zestimate®
Refinance and save
$1,558/mo
Est. payment
Refinancing to a lower rate could help reduce your monthly payments and save thousands over the life of the loan.
$1,558/mo
Est. payment
Explore your selling options
Work with a Zillow partner agent
Leverage their expertise and Zillow's premium Showcase listings to get your home seen by more buyers.
Get startedList with your own agent
Get your home in front of millions of buyers by listing it on Zillow.
Learn how to do itSell it yourself
Take full control of how buyers see your home on Zillow by listing For Sale by Owner (FSBO).
List your homeWhat's special
Fenced yardStorage shedManicured landscapingOne-car garageIncluded hot tubInviting front porchAbundant natural light
Zillow last checked:
Listing updated:
Listed by:
Amanda Wilson (866)212-4991,
eXp Realty
Bought with:
Jason Winner, 2017002749
eXp Realty
Source: DABR MLS,MLS#: 959416 Originating MLS: Dayton Area Board of REALTORS
Originating MLS: Dayton Area Board of REALTORSFacts & features
Interior
Bedrooms & bathrooms
- Bedrooms: 3
- Bathrooms: 2
- Full bathrooms: 2
- Main level bathrooms: 1
Primary bedroom
- Level: Second
- Dimensions: 23 x 11
Bedroom
- Level: Second
- Dimensions: 13 x 14
Bedroom
- Level: Lower
- Dimensions: 11 x 10
Family room
- Level: Main
- Dimensions: 20 x 14
Kitchen
- Features: Eat-in Kitchen
- Level: Main
- Dimensions: 18 x 12
Recreation
- Level: Lower
- Dimensions: 29 x 14
Heating
- Forced Air
Cooling
- Central Air
Appliances
- Included: Dishwasher, Disposal, Microwave, Range, Refrigerator, Gas Water Heater
Features
- Ceiling Fan(s), Granite Counters, High Speed Internet, Hot Tub/Spa, Remodeled, Vaulted Ceiling(s)
- Basement: Finished
- Number of fireplaces: 1
- Fireplace features: One, Wood Burning
Interior area
- Total structure area: 1,640
- Total interior livable area: 1,640 sqft
Property
Parking
- Total spaces: 1
- Parking features: Attached, Garage, One Car Garage, Garage Door Opener
- Attached garage spaces: 1
Features
- Levels: One
- Stories: 1
- Patio & porch: Deck, Porch
- Exterior features: Deck, Fence, Porch, Storage
Lot
- Size: 6,969 Square Feet
- Dimensions: 0.161
Details
- Additional structures: Shed(s)
- Parcel number: 0300500035308007
- Zoning: Residential
- Zoning description: Residential
Construction
Type & style
- Home type: SingleFamily
- Architectural style: Ranch
- Property subtype: Single Family Residence
Materials
- Brick, Vinyl Siding
Condition
- Year built: 1960
Community & HOA
Community
- Security: Smoke Detector(s)
- Subdivision: Carlisle Estates
HOA
- Has HOA: No
Location
- Region: New Carlisle
Financial & listing details
- Price per square foot: $140/sqft
- Tax assessed value: $170,490
- Annual tax amount: $2,626
- Date on market: 5/18/2026
- Listing terms: Conventional,FHA,VA Loan
Price history
| Date | Event | Price |
|---|---|---|
| 7/6/2026 | Sold | $230,000$140/sqft |
Source:  DABR MLS #959416 Report a problem DABR MLS #959416 Report a problem | ||
| 5/26/2026 | Pending sale | $230,000$140/sqft |
Source: DABR MLS #959416 Report a problem | ||
| 5/18/2026 | Listed for sale | $230,000$140/sqft |
Source: DABR MLS #959416 Report a problem | ||
Public tax history
| Year | Property taxes | Tax assessment |
|---|---|---|
| 2025 | $2,626 +6.5% | $59,670 +24.6% |
| 2024 | $2,465 +2.6% | $47,900 |
| 2023 | $2,402 -0.2% | $47,900 |
| 2022 | $2,406 +10.7% | $47,900 +25.3% |
| 2021 | $2,174 -0.2% | $38,230 |
| 2020 | $2,179 -1.6% | $38,230 |
| 2019 | $2,214 +22.6% | $38,230 +31.9% |
| 2018 | $1,806 | $28,980 -10.5% |
| 2017 | $1,806 +8% | $32,386 |
| 2016 | $1,672 -3.5% | $32,386 +1.9% |
| 2015 | $1,733 | $31,777 |
| 2014 | $1,733 +0.6% | $31,777 |
| 2013 | $1,722 -3.6% | $31,777 +3% |
| 2012 | $1,787 +3.1% | $30,846 |
| 2011 | $1,733 +4.3% | $30,846 |
| 2010 | $1,662 -4.7% | $30,846 -7% |
| 2009 | $1,744 -0.7% | $33,170 |
| 2008 | $1,756 +4.9% | $33,170 |
| 2007 | $1,674 -7.4% | $33,170 -5.5% |
| 2006 | $1,809 +100% | $35,119 |
| 2005 | $904 -63.7% | $35,119 0% |
| 2004 | $2,491 +6.1% | $35,120 +9% |
| 2003 | $2,348 +7.7% | $32,220 |
| 2002 | $2,181 +4.7% | $32,220 +5.5% |
| 2000 | $2,084 | $30,550 |
Find assessor info on the county website
Neighborhood: 45344
Nearby homes
- $205,1003 bd1 ba1.1k sqft418 Falcon Dr, New Carlisle, OH 45344Off Market
- $195,3003 bd2 ba1k sqft422 Falcon Dr, New Carlisle, OH 45344Off Market
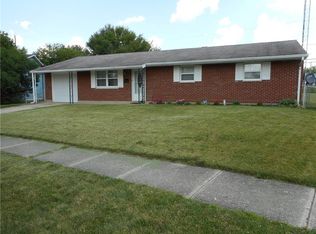
- $180,0003 bd1 ba1.4k sqft421 Falcon Dr, New Carlisle, OH 45344Off Market
- $141,7002 bd2 ba1.2k sqft259 Orth Dr #259, New Carlisle, OH 45344Off Market
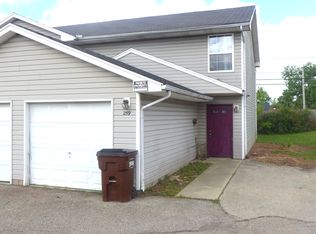
- $128,2002 bd1 ba1.2k sqft257 Orth Dr #257, New Carlisle, OH 45344Off Market
- $123,7002 bd1 ba-- sqft257 Orth Dr, New Carlisle, OH 45344Off Market
- $123,7002 bd1 ba-- sqft255 Orth Dr #255, New Carlisle, OH 45344Off Market
- $123,7002 bd1 ba-- sqft255 Orth Dr, New Carlisle, OH 45344Off Market
Nearby schools
GreatSchools rating
- 7/10New Carlisle Elementary SchoolGrades: 2-5Distance: 0.5 mi
- 6/10Tecumseh Middle SchoolGrades: 6-8Distance: 2.8 mi
- 3/10Tecumseh High SchoolGrades: 9-12Distance: 2.8 mi
Schools provided by the listing agent
- District: Tecumseh
Source: DABR MLS. This data may not be complete. We recommend contacting the local school district to confirm school assignments for this home.
Get a cash offer in 3 minutes
Find out how much your home could sell for in as little as 3 minutes with a no-obligation cash offer.
Estimated market value
$230,200
Get a cash offer in 3 minutes
Find out how much your home could sell for in as little as 3 minutes with a no-obligation cash offer.
Estimated market value
$230,200
- Ohio
- Clark County
- New Carlisle
- 45344
- 420 Falcon Dr
Nearby cities
Nearby zip codes
Other New Carlisle Topics
