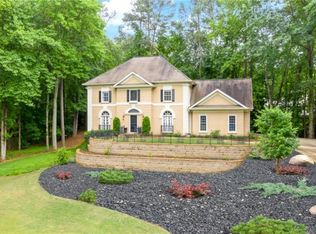
Set on over two acres of private, wooded grounds, this timeless Colonial-style estate, modeled after the Wythe House in Williamsburg, offers a rare blend of classic architecture, modern comfort, and serene natural surroundings within a vibrant neighborhood setting. A picturesque exterior, enhanced by a circular driveway, creates a striking first impression. Inside, 11-foot ceilings, wide-plank heart of pine floors, six fireplaces, fresh interior paint, and new carpet on the upper level add warmth, character, and architectural richness throughout. Designed for both everyday living and effortless entertaining, multiple French doors open to a stunning 64-foot flagstone patio spanning the rear of the home, creating seamless indoor-outdoor flow and peaceful views of the surrounding landscape. The fully fenced backyard offers both privacy and functionality, while a side yard provides the perfect setting for sports or play. The upper level features a true primary retreat with a private sitting room or office complete with French doors and its own fireplace, a generous walk-in closet, and a spa-inspired renovated bath. Flexible living spaces abound, including a private suite in the left wing with two bedrooms, a full bath, and a rear staircase, ideal for guests or multigenerational living. The fourth-floor bonus level adds exceptional versatility with a flex room and multiple walk-in cedar closets. Filled with natural light, the finished terrace level includes a family room, bedroom, full bath, and a wall of windows overlooking the tranquil grounds. With four finished levels, this home offers the best of both worlds: peaceful privacy and natural beauty paired with the benefits of a sought-after neighborhood. Enjoy swim, tennis, pickleball, a playground, and clubhouse, all just minutes from Historic Roswell’s dining, shopping, and active community life.
Closed
Zillow last checked:
Listing updated:
Bought with:
Kathryn Gilbert, 429358
Atlanta Fine Homes Sotheby's International
Source: FMLS GA,MLS#: 7747163
Price history
| Date | Event | Price |
|---|---|---|
| 5/28/2026 | Sold | $1,395,000$187/sqft |
Source:  FMLS GA #7747163 Report a problem FMLS GA #7747163 Report a problem | ||
| 5/14/2026 | Pending sale | $1,395,000$187/sqft |
Source: FMLS GA #7747163 Report a problem | ||
| 5/13/2026 | Price change | $1,395,000-6.7%$187/sqft |
Source: FMLS GA #7747163 Report a problem | ||
| 4/15/2026 | Listed for sale | $1,495,000+66.1%$200/sqft |
Source: FMLS GA #7747163 Report a problem | ||
| 8/28/2020 | Listing removed | $899,900$121/sqft |
Source: Compass #6734174 Report a problem | ||
| 8/28/2020 | Listed for sale | $899,900+2.3%$121/sqft |
Source: Compass #6734174 Report a problem | ||
| 8/24/2020 | Sold | $880,000-2.2%$118/sqft |
Source:  GAMLS #8799684 Report a problem GAMLS #8799684 Report a problem | ||
| 7/23/2020 | Pending sale | $899,900$121/sqft |
Source: Compass #6734174 Report a problem | ||
| 6/11/2020 | Listed for sale | $899,900+24.1%$121/sqft |
Source: Compass #8799684 Report a problem | ||
| 12/5/2013 | Sold | $725,000-3.3%$97/sqft |
Source:  FMLS GA #5196617 Report a problem FMLS GA #5196617 Report a problem | ||
| 10/30/2013 | Pending sale | $750,000$101/sqft |
Source: Keller Williams Realty Buckhead #5196617 Report a problem | ||
| 10/7/2013 | Price change | $750,000-6.2%$101/sqft |
Source: Keller Williams Realty Buckhead #5196617 Report a problem | ||
| 9/14/2013 | Price change | $799,900-5.8%$107/sqft |
Source: Keller Williams Realty Buckhead #5196617 Report a problem | ||
| 8/23/2013 | Price change | $849,000+6.1%$114/sqft |
Source: Coldwell Banker Residential Brokerage - Roswell #5144275 Report a problem | ||
| 8/1/2013 | Price change | $799,900-5.8%$107/sqft |
Source: Coldwell Banker Residential Brokerage - Roswell #5144275 Report a problem | ||
| 6/11/2013 | Price change | $849,000-0.1%$114/sqft |
Source: Coldwell Banker Residential Brokerage - Roswell #5144275 Report a problem | ||
| 6/8/2013 | Price change | $850,000-5.5%$114/sqft |
Source: Coldwell Banker Residential Brokerage - Roswell #5144275 Report a problem | ||
| 3/4/2013 | Price change | $899,000-4.9%$121/sqft |
Source: Coldwell Banker Residential Brokerage - Roswell #5061730 Report a problem | ||
| 11/10/2012 | Price change | $945,000-1.5%$127/sqft |
Source: Coldwell Banker Residential Brokerage - Roswell #5061730 Report a problem | ||
| 9/8/2012 | Listed for sale | $959,000-12.8%$129/sqft |
Source: Coldwell Banker Residential Brokerage of Atlanta #5061730 Report a problem | ||
| 8/27/2007 | Sold | $1,100,000$147/sqft |
Source: Public Record Report a problem | ||
Nearby homes
- $1,005,0004 bd3 ba4.4k sqft335 Buckingham Forest Ct, Roswell, GA 30075Off Market
- $782,2004 bd4 ba3.3k sqft410 Fawn Glen Dr, Roswell, GA 30075Off Market
- $924,8004 bd3 ba3.3k sqft325 Buckingham Forest Ct, Roswell, GA 30075Off Market
- $1,822,3006 bd6 ba8.6k sqft440 Fawn Glen Dr #0, Roswell, GA 30075Off Market

Get a cash offer in 3 minutes
Find out how much your home could sell for in as little as 3 minutes with a no-obligation cash offer.
Estimated market value
$1,363,900
