Skip main navigation
Sold
  • Price Unknown

    420 Fawn Pass, Schertz, TX 78154

    3beds
    2,292sqft
    Single Family Residence
    Built in 2007
    0.29 Acres Lot
    $437,900 Zestimate®
    $--/sqft
    $2,321 Estimated rent

    Home value

    $437,900

    $403,000 - $473,000

    $2,321/mo

    Zestimate® history
    Loading
    Loading...

    Owner options

    List your home for rent

    $2,321/mo

    Rent Zestimate®

    Find your next renter with Zillow Rental Manager. Plus, with online applications, you can quickly screen prospective tenants – for free.

    Learn more

    $2,321/mo

    Rent Zestimate®

    Refinance and save

    $210/mo

    Est. payment

    Refinancing to a lower rate could help reduce your monthly payments and save thousands over the life of the loan.

    See today's rates

    $210/mo

    Est. payment

    Explore your selling options

    Work with a Zillow partner agent

    Leverage their expertise and Zillow's premium Showcase listings to get your home seen by more buyers.

    Get started

    List with your own agent

    Get your home in front of millions of buyers by listing it on Zillow.

    Learn how to do it

    Sell it yourself

    Take full control of how buyers see your home on Zillow by listing For Sale by Owner (FSBO).

    List your home

    What's special

    In floor pool cleanerLarge covered patioSeparate office spaceWalk in closetsMature treesOversized laundry roomBenchmark built home
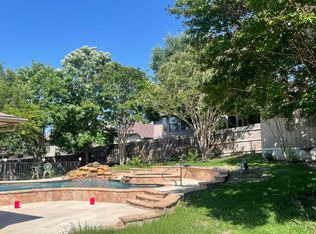
    Multiple offers - showings allowed through Friday, April 18th. All offers due by noon, Saturday, April 19th. This well maintained, clean, move-in ready home is a must see! The house sits on a .29-acre lot that features mature trees and a one-of-a-kind, custom-built Cody Pools pool and spa, with many upgrades including bubblers, in floor pool cleaner, Pentair EasyTouch control system, a grotto and bridge design features, and so much more! 2025 new roof/2022 new HVAC system/2022 new fence (added privacy in back with 8 ft. section)/2024 new garage door opener. Amazing 3 bedroom, 2.5 bath stunner in sought after Savannah Bluff subdivision. Beautiful and spacious 2292 sq. ft., Benchmark built home with primary bedroom down, 2 living spaces, 2 eating areas, separate office space with built in desk and cabinets, oversized laundry room with lots of storage, fireplace, walk in closets, large, covered patio ... The list goes on and on. SCUCISD schools (walking distance to elementary and middle schools). Close to military bases, local shopping and dining, and major highways for commuting. Book your showing today!

    Zillow last checked:

    Listing updated:

    Listed by:

    Nancy Irwin TREC #681731 (210) 632-1880,

    Regal Realty

    Source: LERA MLS,MLS#: 1858061MLS Logo

    Facts & features

    Interior

    Bedrooms & bathrooms
    • Bedrooms: 3
    • Bathrooms: 3
    • Full bathrooms: 2
    • 1/2 bathrooms: 1
    Primary bedroom
    • Features: Walk-In Closet(s), Ceiling Fan(s), Full Bath
    • Area: 255
    • Dimensions: 15 x 17
    Bedroom 2
    • Area: 180
    • Dimensions: 15 x 12
    Bedroom 3
    • Area: 168
    • Dimensions: 14 x 12
    Primary bathroom
    • Features: Tub/Shower Separate, Double Vanity, Soaking Tub
    • Area: 120
    • Dimensions: 10 x 12
    Dining room
    • Area: 144
    • Dimensions: 12 x 12
    Family room
    • Area: 285
    • Dimensions: 19 x 15
    Kitchen
    • Area: 180
    • Dimensions: 12 x 15
    Living room
    • Area: 270
    • Dimensions: 18 x 15
    Office
    • Area: 54
    • Dimensions: 6 x 9
    Heating
    • Central, Electric
    Cooling
    • Central Air
    Appliances
    • Included: Self Cleaning Oven, Microwave, Range, Refrigerator, Dishwasher, Plumbed For Ice Maker, Electric Water Heater
    • Laundry: Main Level, Laundry Room, Washer Hookup, Dryer Connection
    Features
    • Two Living Area, Separate Dining Room, Eat-in Kitchen, Two Eating Areas, Pantry, Study/Library, Game Room, Utility Room Inside, 1st Floor Lvl/No Steps, High Ceilings, Open Floorplan, Master Downstairs, Ceiling Fan(s), Solid Counter Tops
    • Flooring: Carpet, Ceramic Tile
    • Windows: Window Coverings
    • Has basement: No
    • Attic: Pull Down Stairs
    • Number of fireplaces: 1
    • Fireplace features: Living Room, Wood Burning
    Interior area
    • Total structure area: 2,292
    • Total interior livable area: 2,292 sqft

    Property

    Parking
    • Total spaces: 2
    • Parking features: Two Car Garage, Detached, Garage Door Opener
    • Garage spaces: 2
    Features
    • Levels: Two
    • Stories: 2
    • Patio & porch: Covered
    • Exterior features: Sprinkler System, Rain Gutters
    • Has private pool: Yes
    • Pool features: In Ground, Pool/Spa Combo, Heated, Pool Sweep
    • Has spa: Yes
    • Spa features: Bath
    • Fencing: Privacy
    Lot
    • Size: 0.29 Acres
    • Features: 1/4 - 1/2 Acre, Sidewalks
    • Residential vegetation: Mature Trees, Mature Trees (ext feat)
    Details
    • Additional structures: Shed(s)
    • Parcel number: 1G2779100201700000

    Construction

    Type & style
    • Home type: SingleFamily
    • Property subtype: Single Family Residence
    Materials
    • 4 Sides Masonry, Stone, Stucco, Fiber Cement
    • Foundation: Slab
    • Roof: Composition
    Condition
    • Pre-Owned
    • New construction: No
    • Year built: 2007
    Details
    • Builder name: Benchmark

    Utilities & green energy

    • Electric: GVEC
    • Sewer: CITY, Sewer System
    • Water: CITY, Water System
    • Utilities for property: City Garbage service

    Community & neighborhood

    Security
    • Security features: Smoke Detector(s), Security System Owned
    Community
    • Community features: None, School Bus
    Location
    • Region: Schertz
    • Subdivision: Savannah Bluff

    HOA & financial

    HOA
    • Has HOA: Yes
    • HOA fee: $210 annually
    • Association name: SAVANNAH BLUFF HOA

    Other

    Other facts
    • Listing terms: Conventional,FHA,VA Loan,TX Vet,Cash
    • Road surface type: Paved

    Price history

    DateEventPrice
    5/19/2025Sold--
    Source: LERA MLS #1858061 Report a problem
    4/20/2025Pending sale$439,000$192/sqft
    Source: LERA MLS #1858061 Report a problem
    4/13/2025Listed for sale$439,000+54%$192/sqft
    Source: LERA MLS #1858061 Report a problem
    6/10/2019Sold--
    Source: LERA MLS #1369237 Report a problem
    5/6/2019Pending sale$285,000$124/sqft
    Source: Regal Realty #1369237 Report a problem
    3/11/2019Listed for sale$285,000+3.6%$124/sqft
    Source: Regal Realty #1369237 Report a problem
    6/10/2016Sold--
    Source: LERA MLS #44006_1163843 Report a problem
    5/12/2016Pending sale$275,000$120/sqft
    Source: CENTURY 21 Northside #1163843 Report a problem
    5/2/2016Price change$275,000-3.5%$120/sqft
    Source: CENTURY 21 Northside #1163843 Report a problem
    3/4/2016Listed for sale$285,000$124/sqft
    Source: CENTURY 21 Northside #1163843 Report a problem

    Public tax history

    YearProperty taxesTax assessment
    2025$6,365 -1.2%$411,180 +5.2%
    2024$6,443 +11.6%$390,894 +10%
    2023$5,771 -0.4%$355,358 +21.3%
    2022$5,792 +2.3%$293,071 +10%
    2021$5,662 +0.5%$266,428 +2.3%
    2020$5,637 $260,381 +2.7%
    2019-- $253,536 +3.7%
    2018$5,321 -15%$244,445 -7.8%
    2017$6,259 +22.9%$265,127 +4.1%
    2016$5,092 $254,733 +5%
    2015-- $242,684 +4.2%
    2014-- $232,810 -5.1%
    2013-- $245,254 -4%
    2012-- $255,604 -2.6%
    2011-- $262,550
    2010-- $262,550 +1.8%
    2009-- $257,824
    2008-- $257,824 +1145.5%
    2007-- $20,700
    2006-- $20,700

    Find assessor info on the county website

    Neighborhood: 78154

    Nearby schools

    GreatSchools rating
    Schools provided by the listing agent
    • Elementary: Paschall
    • Middle: Wilder
    • High: Samuel Clemens
    • District: Schertz-Cibolo-Universal City Isd

    Source: LERA MLS. This data may not be complete. We recommend contacting the local school district to confirm school assignments for this home.

    Get a cash offer in 3 minutes
    Find out how much your home could sell for in as little as 3 minutes with a no-obligation cash offer.
    Estimated market value
    $437,900
    Get a cash offer in 3 minutes
    Find out how much your home could sell for in as little as 3 minutes with a no-obligation cash offer.
    Estimated market value
    $437,900