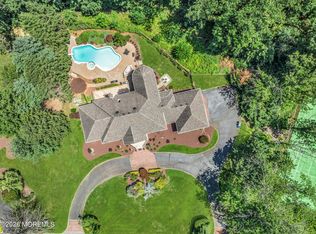
Welcome to your dream home nestled within the prestigious enclave of Fawn Valley Hills. Situated on an expansive 5.15-acre estate, this property epitomizes luxury living at its finest. Spanning across 6 bedrooms and 7 1/2 bathrooms, this home offers unparalleled space and comfort for you and your loved ones. A grand 4-car garage provides ample parking and storage, while the full finished walkout basement, featuring 2 bedrooms and 2 full bathrooms, offers versatility and convenience. The heart of the home lies within the gourmet kitchen, adorned with sleek black leather granite countertops and equipped with top-of-the-line stainless steel Jenn Air appliances, including the impressive Jenn Air Rise gas range with 6 burners. Whether you're hosting intimate gatherings or grand celebrations, this kitchen is sure to impress even the most discerning chef. Step outside into your own private oasis, where a breathtaking 75-foot wide Gunite saltwater heated pool awaits. Complete with a mesmerizing grotto and cascading waterfall, this outdoor retreat provides the perfect setting for relaxation and entertainment year-round. For added peace of mind, a house generator is included, ensuring uninterrupted power supply during any unforeseen circumstances. With its impeccable design, premium amenities, and picturesque surroundings, this home offers the ultimate luxury living in Fawn Valley Hills.
Sold for $2,000,000
Zillow last checked:
Listing updated:
Bought with:
Ron Ison, 1646527
Keller Williams Realty Central Monmouth
Source: MoreMLS,MLS#: 22414057
Price history
| Date | Event | Price |
|---|---|---|
| 10/11/2024 | Sold | $2,000,000-8.9%$330/sqft |
Source:  MoreMLS #22414057 Report a problem MoreMLS #22414057 Report a problem | ||
| 7/24/2024 | Pending sale | $2,195,000$362/sqft |
Source: MoreMLS #22414057 Report a problem | ||
| 6/11/2024 | Listed for sale | $2,195,000+48.8%$362/sqft |
Source: MoreMLS #22414057 Report a problem | ||
| 4/25/2002 | Sold | $1,475,000+7.3%$243/sqft |
Source: Public Record Report a problem | ||
| 8/31/2001 | Sold | $1,375,000$227/sqft |
Source: Public Record Report a problem | ||
Nearby homes
Get a cash offer in 3 minutes
Find out how much your home could sell for in as little as 3 minutes with a no-obligation cash offer.
Estimated market value
$2,263,100
