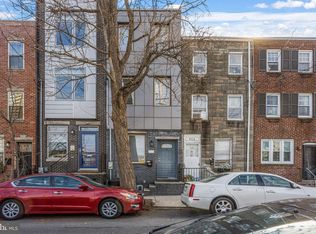
Welcome to your urban oasis at 420 Federal Street, a rare opportunity to own a home featuring three incredible outdoor living spaces with breathtaking Center City skyline views, all while being directly across from the expansive Jefferson Square Park and Sacks Playground. This 3-bedroom, 2.5-bath home offers the perfect blend of city living and outdoor space. In addition to a private back patio—an extension of the first-floor living space—you'll find two rooftop decks that provide exceptional spaces to relax, entertain, or simply take in the Philadelphia skyline. Just steps from neighborhood shops, coffee spots, restaurants, and year-round community events, the location offers the very best of South Philadelphia. The finished lower level includes a laundry and utility room, a convenient half bath, and a versatile bonus room with egress that can easily serve as a home office, playroom, gym, guest suite, or potential fourth bedroom. The second floor features two spacious bedrooms, each filled with natural light from large windows and offering generous closet space. A full bathroom with a shower/tub combination, beautiful vanity, and updated mirror is conveniently situated between the bedrooms. The top floor is dedicated to the private primary suite, featuring a large window to let in light, a custom walk-in closet, and a spacious ensuite bathroom complete with an oversized glass-enclosed shower, double vanities, and plenty of natural light. This exceptionally walkable and bike-friendly home places some of Philadelphia's most desirable destinations just minutes away, including the iconic Italian Market, East Passyunk's acclaimed restaurants, cafés, and neighborhood favorites, Queen Village, South Street, and Jefferson and Penn Hospitals. Just a short distance from the Delaware River waterfront, you'll enjoy easy access to scenic trails, parks, festivals, and waterfront activities throughout the year. From the rooftop decks, you'll even have front-row views of many of the city's spectacular fireworks and drone shows over the Delaware River and the Center City skyline. Whether you're relaxing across the street in Jefferson Square Park, exploring the waterfront, or unwinding on one of your rooftop decks while taking in the skyline, 420 Federal Street offers the perfect blend of convenience, outdoor living, and vibrant city living.
Pending
$493,000
420 Federal St, Philadelphia, PA 19147
3beds
1,565sqft
Townhouse
Built in 2014
696 Square Feet Lot
$483,500 Zestimate®
$315/sqft
$-- HOA
What's special
Finished lower levelConvenient half bathLaundry and utility roomCustom walk-in closetGenerous closet spacePrivate primary suite
- 59 days
- 606
- 38
Likely to sell faster than
Zillow last checked:
Listing updated:
Listed by:
Marc Hammarberg 215-790-5501,
BHHS Fox & Roach At the Harper, Rittenhouse Square 2155460550,
Listing Team: Marc Hammarberg Group, Co-Listing Team: Marc Hammarberg Group,Co-Listing Agent: Andrew J Blank 484-319-3333,
BHHS Fox & Roach At the Harper, Rittenhouse Square
Source: Bright MLS,MLS#: PAPH2653302
Facts & features
Interior
Bedrooms & bathrooms
- Bedrooms: 3
- Bathrooms: 3
- Full bathrooms: 2
- 1/2 bathrooms: 1
Basement
- Area: 0
Heating
- Central, Natural Gas
Cooling
- Central Air, Electric
Appliances
- Included: Gas Water Heater
Features
- Basement: Finished
- Has fireplace: No
Interior area
- Total structure area: 1,565
- Total interior livable area: 1,565 sqft
- Finished area above ground: 1,565
- Finished area below ground: 0
Property
Parking
- Parking features: None
Accessibility
- Accessibility features: None
Features
- Levels: Three
- Stories: 3
- Pool features: None
Lot
- Size: 696 Square Feet
- Dimensions: 12.00 x 58.00
Details
- Additional structures: Above Grade, Below Grade
- Parcel number: 021260100
- Zoning: RSA5
- Special conditions: Standard
Construction
Type & style
- Home type: Townhouse
- Architectural style: Straight Thru
- Property subtype: Townhouse
Materials
- Masonry
- Foundation: Other
Condition
- New construction: No
- Year built: 2014
Utilities & green energy
- Sewer: Public Sewer
- Water: Public
Community & HOA
Community
- Subdivision: Dickinson Narrows
HOA
- Has HOA: No
Location
- Region: Philadelphia
- Municipality: PHILADELPHIA
Financial & listing details
- Price per square foot: $315/sqft
- Tax assessed value: $430,300
- Annual tax amount: $6,023
- Date on market: 8/7/2026
- Listing agreement: Exclusive Agency
- Ownership: Fee Simple
Estimated market value
$483,500
$459,000 - $508,000
$3,211/mo
Price history
| Date | Event | Price |
|---|---|---|
| 9/14/2026 | Pending sale | $493,000$315/sqft |
Source:  Bright MLS #PAPH2653302 Report a problem Bright MLS #PAPH2653302 Report a problem | ||
| 8/7/2026 | Listed for sale | $493,000+17.9%$315/sqft |
Source: Bright MLS #PAPH2653302 Report a problem | ||
| 12/27/2023 | Sold | $418,000-1.6%$267/sqft |
Source: Bright MLS #PAPH2279570 Report a problem | ||
| 11/29/2023 | Pending sale | $425,000$272/sqft |
Source: Bright MLS #PAPH2279570 Report a problem | ||
| 11/13/2023 | Contingent | $425,000$272/sqft |
Source: Bright MLS #PAPH2279570 Report a problem | ||
| 10/25/2023 | Price change | $425,000-4.5%$272/sqft |
Source: Bright MLS #PAPH2279570 Report a problem | ||
| 9/29/2023 | Listed for sale | $445,000+11.5%$284/sqft |
Source: Bright MLS #PAPH2279570 Report a problem | ||
| 8/14/2020 | Sold | $399,000-2.4%$255/sqft |
Source: Public Record Report a problem | ||
| 4/16/2020 | Listing removed | $409,000$261/sqft |
Source: Compass RE #PAPH873260 Report a problem | ||
| 3/4/2020 | Pending sale | $409,000$261/sqft |
Source: Compass RE #PAPH873260 Report a problem | ||
| 2/22/2020 | Listed for sale | $409,000-1.4%$261/sqft |
Source: Compass RE #PAPH873260 Report a problem | ||
| 11/14/2019 | Listing removed | $415,000$265/sqft |
Source: Coldwell Banker Preferred - Center City #PAPH833858 Report a problem | ||
| 10/29/2019 | Price change | $415,000-3.5%$265/sqft |
Source: Coldwell Banker Preferred - Center City #PAPH833858 Report a problem | ||
| 9/30/2019 | Price change | $429,900-2.3%$275/sqft |
Source: Coldwell Banker Preferred-Center City #PAPH833858 Report a problem | ||
| 9/17/2019 | Listed for sale | $439,900+46.6%$281/sqft |
Source: Coldwell Banker Preferred-Center City #PAPH833858 Report a problem | ||
| 4/7/2015 | Sold | $300,000$192/sqft |
Source: Public Record Report a problem | ||
| 1/22/2015 | Price change | $300,000-7.7%$192/sqft |
Source: Coldwell Banker Preferred - Old City Office #6440761 Report a problem | ||
| 11/14/2014 | Price change | $325,000-4.1%$208/sqft |
Source: Coldwell Banker Preferred - Old City Office #6440761 Report a problem | ||
| 10/22/2014 | Price change | $339,000-3.1%$217/sqft |
Source: Coldwell Banker Preferred - Old City Office #6440761 Report a problem | ||
| 10/11/2014 | Price change | $350,000-4.1%$224/sqft |
Source: Coldwell Banker Preferred - Old City Office #6440761 Report a problem | ||
| 9/19/2014 | Price change | $364,900-5%$233/sqft |
Source: Coldwell Banker Preferred - Old City Office #6440761 Report a problem | ||
| 9/17/2014 | Price change | $384,000-1.3%$245/sqft |
Source: Coldwell Banker Preferred - Old City Office #6440761 Report a problem | ||
| 8/14/2014 | Listed for sale | $389,000+498.5%$249/sqft |
Source: Coldwell Banker Preferred Report a problem | ||
| 7/24/2013 | Sold | $65,000-34.3%$42/sqft |
Source: Public Record Report a problem | ||
| 1/2/2013 | Listing removed | $99,000$63/sqft |
Source: RE/MAX Central #6047318 Report a problem | ||
| 5/3/2012 | Listed for sale | $99,000$63/sqft |
Source: RE/MAX Central #6047318 Report a problem | ||
Public tax history
| Year | Property taxes | Tax assessment |
|---|---|---|
| 2025 | $6,058 +322.8% | $432,800 -15.4% |
| 2024 | $1,433 | $511,800 |
| 2023 | $1,433 -12.6% | $511,800 |
| 2022 | $1,640 | -- |
| 2021 | $1,640 -71.8% | -- |
| 2018 | $5,822 +284.6% | -- |
| 2017 | $1,514 -85.4% | -- |
| 2016 | $10,387 +598% | -- |
| 2015 | $1,488 | -- |
| 2014 | $1,488 +4.5% | $106,300 +1481.8% |
| 2012 | $1,424 | $6,720 |
| 2011 | -- | $6,720 |
| 2010 | -- | $6,720 |
| 2009 | -- | $6,720 |
| 2008 | -- | $6,720 |
| 2007 | -- | $6,720 +7.7% |
| 2006 | -- | $6,240 |
| 2005 | -- | $6,240 |
| 2004 | -- | $6,240 |
| 2003 | -- | $6,240 +4.8% |
| 2002 | -- | $5,952 +20% |
| 2000 | -- | $4,960 +3.3% |
| 1999 | -- | $4,800 |
Find assessor info on the county website
Monthly payment
Est. payment
Payment breakdown
Explore the cost of this home by adjusting the details. Changes won't be saved.Climate risks
Neighborhood: Dickinson Narrows
Nearby schools
Schools provided by the listing agent
- District: The School District Of Philadelphia
Source: Bright MLS. This data may not be complete. We recommend contacting the local school district to confirm school assignments for this home.
Similar homes
- $539,0003 bd3 ba1.8k sqft510 Manton St, Philadelphia, PA 19147For Sale

 MLS ID #PAPH2666556, Moshe Adika, TCS Management, LLC. Bright MLS
 - $549,0003 bd2 ba1.7k sqft726 Latona St, Philadelphia, PA 19147For Sale
 MLS ID #PAPH2652102, Liz Lutz, KW Empower. Bright MLS
 - $499,9003 bd3 ba2k sqft1333 S Lambert St, Philadelphia, PA 19146For Sale
 MLS ID #PAPH2663412, Adam Brown, BHHS Fox & Roach-Blue Bell. Bright MLS
 - $479,0004 bd3 ba1.6k sqft2061 McClellan St, Philadelphia, PA 19145New Construction
 MLS ID #PAPH2676018, Michael Dougherty, SERHANT PENNSYLVANIA LLC. Bright MLS
 - $399,9002 bd2 ba1k sqft1115 S 7th St, Philadelphia, PA 19147For SaleMLS ID #PAPH2661206, Lisa Ciccotelli, BHHS Fox & Roach-Haverford. Bright MLS
- $395,0002 bd1 ba815 sqft718 Addison St APT F, Philadelphia, PA 19147For SaleMLS ID #PAPH2676624, Kara Markley, Compass RE. Bright MLS
- $629,5003 bd2 ba2k sqft405 Greenwich St, Philadelphia, PA 19147For SaleMLS ID #PAPH2614638, Paul Friedman, Keller Williams Main Line. Bright MLS
- $454,9993 bd3 ba1.3k sqft1818 S 4th St, Philadelphia, PA 19148For SaleMLS ID #PAPH2640730, Daniel Evenchen, KW Empower. Bright MLS
- $569,0002 bd2 ba1.7k sqft908 Greenwich St, Philadelphia, PA 19147For SaleMLS ID #PAPH2645554, Nancy Alperin, MAXWELL REALTY COMPANY. Bright MLS
- $405,0002 bd2 ba1k sqft930 League St, Philadelphia, PA 19147For SaleMLS ID #PAPH2661246, Daniel Evenchen, KW Empower. Bright MLS
- $475,0002 bd2 ba1.4k sqft1729 S 13th St, Philadelphia, PA 19148For SaleMLS ID #PAPH2667928, Tina DeJesse, BHHS Fox & Roach-Center City Walnut. Bright MLS
- $699,9993 bd3 ba1.5k sqft739 Earp St, Philadelphia, PA 19147For SaleMLS ID #PAPH2641130, Jim Roche, KW Empower. Bright MLS
- $475,0003 bd3 ba1.5k sqft2308 E Dakota St, Philadelphia, PA 19125For SaleMLS ID #PAPH2669036, Polina Kozitskiy, KW Empower. Bright MLS
- $464,0003 bd2 ba1.6k sqft2015 Martha St, Philadelphia, PA 19125For SaleMLS ID #PAPH2667078, Cherryblossom Barrett, Compass RE. Bright MLS
- $482,5003 bd3 ba1.1k sqft848 N Uber St, Philadelphia, PA 19130For SaleMLS ID #PAPH2650996, Jimmy Caraway, Redfin Corporation. Bright MLS
- $499,0003 bd3 ba2k sqft2130 E Albert St, Philadelphia, PA 19125For SaleMLS ID #PAPH2653890, Steve Clark, OCF Realty LLC - Philadelphia. Bright MLS
- $725,0003 bd3 ba1.5k sqft929 S 18th St, Philadelphia, PA 19146For SaleMLS ID #PAPH2613974, Melissa Valenti, Compass RE. Bright MLS
- $355,0003 bd2 ba1.4k sqft1716 S 20th St, Philadelphia, PA 19145For SaleMLS ID #PAPH2676424, Ryan Lockstein, Rosedale Real Estate LLC. Bright MLS
- $485,0002 bd2 ba874 sqft1706 Webster St, Philadelphia, PA 19146For SaleMLS ID #PAPH2666438, Pamela Rosser-Thistle, BHHS Fox & Roach At the Harper, Rittenhouse Square. Bright MLS
- $399,0003 bd3 ba1.4k sqft2226 Cross St, Philadelphia, PA 19146For SaleMLS ID #PAPH2667486, Deidre Quinn, EXP Realty, LLC. Bright MLS