Skip main navigation
Closed
  • $372,300

    420 Fetterbush Dr, Moncks Corner, SC 29461

    4beds
    2,164sqft
    Single Family Residence
    Built in 2016
    9,583 Square Feet Lot
    $377,100 Zestimate®
    $172/sqft
    $2,289 Estimated rent

    Home value

    $377,100

    $358,000 - $396,000

    $2,289/mo

    Zestimate® history
    Loading
    Loading...

    Owner options

    List your home for rent

    $2,289/mo

    Rent Zestimate®

    Find your next renter with Zillow Rental Manager. Plus, with online applications, you can quickly screen prospective tenants – for free.

    Learn more

    $2,289/mo

    Rent Zestimate®

    Refinance and save

    $2,145/mo

    Est. payment

    Refinancing to a lower rate could help reduce your monthly payments and save thousands over the life of the loan.

    See today's rates

    $2,145/mo

    Est. payment

    Explore your selling options

    Work with a Zillow partner agent

    Leverage their expertise and Zillow's premium Showcase listings to get your home seen by more buyers.

    Get started

    List with your own agent

    Get your home in front of millions of buyers by listing it on Zillow.

    Learn how to do it

    Sell it yourself

    Take full control of how buyers see your home on Zillow by listing For Sale by Owner (FSBO).

    List your home

    What's special

    Modern appliancesOversized islandScreened-in porchOpen spacesPlenty of storageSpa-like bathroom
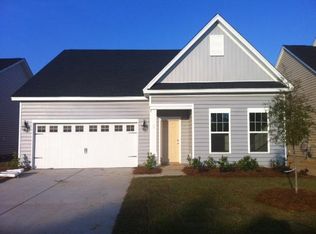
    420 Fetterbush Drive isn't just a house, it's a place that's been lived in, loved, and thoughtfully cared for. Once the neighborhood's model home, it still carries that extra touch of detail and pride, but what really shines is the sense of comfort it gives the moment you walk through the door. Step inside and you'll feel it. The sunlight pouring through the windows, the open spaces that make everyday life just flow a little easier, and the kind of warmth that makes you want to kick your shoes off and stay awhile.The kitchen is the heartbeat of this home. It's where pancakes have flipped on sleepy Saturday mornings and late-night conversations have lingered long after dinner. With its oversized island, modern appliances, and plenty of storage, it's ready for whatever yourdays look like: school lunches, big holiday spreads, or just a glass of wine while catching up with a friend. Downstairs, the primary suite feels like a retreat. Spacious, peaceful, and paired with a spa-like bathroom, it's a place where the busy parts of the day finally slow down. Upstairs, the bonus room (FROG) is even larger and ready to flex however you need; whether that's a second suite, a media room, or simply your own hideaway. This home adapts right along with you. Office, nursery, playroom, guest space. It all fits here. And then there's the backyard. A screened-in porch with all-weather panels means you can enjoy it year-round, from cool fall evenings to warm summer nights. It's private, inviting, and ready for everything from backyard games to a garden or a quiet cup of coffee in the morning. Tucked into a quiet street in Fairmont South, 420 Fetterbush is move-in ready and waiting for its next chapter. Maybe that chapter is yours!

    Zillow last checked:

    Listing updated:

    Listed by:

    Carolina One Real Estate 843-779-8660

    Bought with:

    Carolina One Real Estate

    Source: CTMLS,MLS#: 25029495MLS Logo

    Facts & features

    Interior

    Bedrooms & bathrooms
    • Bedrooms: 4
    • Bathrooms: 3
    • Full bathrooms: 3
    Rooms
    • Room types: Bonus Room, Family Room, Dining Room, Bonus, Eat-In-Kitchen, Family, Foyer, Frog Attached, Laundry, Pantry, Separate Dining
    Heating
    • Natural Gas
    Cooling
    • Central Air
    Appliances
    • Laundry: Electric Dryer Hookup, Washer Hookup, Laundry Room
    Features
    • Ceiling - Cathedral/Vaulted, Ceiling - Smooth, Tray Ceiling(s), Garden Tub/Shower, Walk-In Closet(s), Ceiling Fan(s), Eat-in Kitchen, Entrance Foyer, Frog Attached, Pantry
    • Flooring: Carpet, Ceramic Tile, Wood
    • Windows: Thermal Windows/Doors, ENERGY STAR Qualified Windows
    • Has fireplace: No
    Interior area
    • Total structure area: 2,164
    • Total interior livable area: 2,164 sqft

    Property

    Parking
    • Total spaces: 3
    • Parking features: Garage
    • Garage spaces: 3
    Features
    • Levels: One and One Half
    • Stories: 2
    • Patio & porch: Patio, Front Porch, Screened
    • Fencing: Vinyl
    Lot
    • Size: 9,583 Square Feet
    • Features: 0 - .5 Acre
    Details
    • Parcel number: 2110601117
    • Special conditions: Short Sale,Possible Short Sale

    Construction

    Type & style
    • Home type: SingleFamily
    • Architectural style: Ranch,Traditional
    • Property subtype: Single Family Residence
    Materials
    • Vinyl Siding
    • Foundation: Slab
    • Roof: Architectural
    Condition
    • New construction: No
    • Year built: 2016

    Utilities & green energy

    • Sewer: Public Sewer
    • Water: Public
    • Utilities for property: BCW & SA, Berkeley Elect Co-Op
    Green energy
    • Green verification: HERS Index Score
    • Energy efficient items: HVAC, Roof

    Community & HOA

    Community
    • Features: Park, Pool, Walk/Jog Trails
    • Subdivision: Fairmont South
    Location
    • Region: Moncks Corner

    Financial & listing details

    • Price per square foot: $172/sqft
    • Tax assessed value: $357,500
    • Annual tax amount: $1,154
    • Date on market: 11/3/2025
    • Listing terms: Any

    Price history

    DateEventPrice
    3/17/2026Sold$372,300-2%$172/sqft
    Source: CTMLS #25029495 Report a problem
    2/9/2026Price change$380,000+5.6%$176/sqft
    Source: CTMLS #25029495 Report a problem
    11/3/2025Listed for sale$360,000-4%$166/sqft
    Source: CTMLS #25029495 Report a problem
    10/22/2025Listing removed$375,000$173/sqft
    Source: CTMLS #25026204 Report a problem
    9/17/2025Price change$375,000-2.6%$173/sqft
    Source: CTMLS #25019964 Report a problem
    9/11/2025Price change$385,000-2.5%$178/sqft
    Source: CTMLS #25019964 Report a problem
    8/13/2025Price change$395,000-1.3%$183/sqft
    Source: CTMLS #25019964 Report a problem
    7/19/2025Listed for sale$400,000+2%$185/sqft
    Source: CTMLS #25019964 Report a problem
    2/13/2024Sold$392,000-0.7%$181/sqft
    Source: CTMLS #23023392 Report a problem
    1/14/2024Contingent$394,900$182/sqft
    Source: CTMLS #23023392 Report a problem
    1/9/2024Listed for sale$394,900$182/sqft
    Source: CTMLS #23023392 Report a problem
    1/2/2024Contingent$394,900$182/sqft
    Source: CTMLS #23023392 Report a problem
    11/25/2023Price change$394,900-1.3%$182/sqft
    Source: CTMLS #23023392 Report a problem
    11/17/2023Listed for sale$400,000$185/sqft
    Source: CTMLS #23023392 Report a problem
    10/24/2023Contingent$400,000$185/sqft
    Source: CTMLS #23023392 Report a problem
    10/12/2023Listed for sale$400,000+83%$185/sqft
    Source: CTMLS #23023392 Report a problem
    4/29/2016Sold$218,590$101/sqft
    Source: CTMLS #15027897 Report a problem

    Public tax history

    YearProperty taxesTax assessment
    2024$1,154 +11%$10,590 +15.1%
    2023$1,039 -10%$9,200
    2022$1,155 -54.1%$9,200
    2021$2,518 +109.9%$9,200
    2020$1,199 +5.3%$9,200 +10.4%
    2018$1,139 $8,330 0%
    2017$1,139 $8,332 +11.8%
    2016-- $7,450 +210.4%
    2015-- $2,400
    Find assessor info on the county website

    Neighborhood: 29461

    Nearby schools

    GreatSchools rating
    Schools provided by the listing agent
    • Elementary: Foxbank
    • Middle: Berkeley Intermediate
    • High: Berkeley

    Source: CTMLS. This data may not be complete. We recommend contacting the local school district to confirm school assignments for this home.

    Get a cash offer in 3 minutes
    Find out how much your home could sell for in as little as 3 minutes with a no-obligation cash offer.
    Estimated market value
    $377,100
    Get a cash offer in 3 minutes
    Find out how much your home could sell for in as little as 3 minutes with a no-obligation cash offer.
    Estimated market value
    $377,100