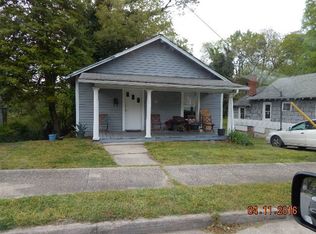

BRAND NEW RANCH HOMES IN ROCK HILL – 3 BED | 2 BATH Are you ready for low-maintenance living, modern design, and one-level convenience… all in one of the fastest-growing areas near Rock Hill? Let’s talk about why these homes are a smart move AND a lifestyle upgrade! HOME FEATURES YOU’LL LOVE 3 Spacious Bedrooms – perfect for singles and families, guests, or a home office 2 Full Bathrooms – clean, modern finishes that feel like a spa Open Concept Layout – because nobody wants walls blocking the vibe Single-Story Living – no stairs, no stress, just ease Chef-Style Kitchen – granite countertops, stainless steel appliances, oversized island Owner’s Suite Retreat – walk-in closet + private bath = your personal escape Rock Hill Minutes to Charlotte = commute convenience + appreciation potential Shopping, dining, and entertainment nearby Growing community Increasing demand = built-in equity potential THIS HOME IS PART OF THE SC HOUSING MADE IT HOME PROGRAM AND HERE ARE THE REQUIREMENTS MUST BE YOUR Primary residence only, Income = $135,000 Work with an SC Housing-approved lender AND First-time buyer (if using bond program) with 640+ credit score The property will be deed restricted, and may not be sold to anyone making greater than 120% of the AMI for a period of 15 years from the original eligible purchase date of property.
2026 120% AMI Limits (Effective June 1, 2026)
1 Person: $98,640
2 Persons: $112,800
3 Persons: $126,840
4 Persons: $140,880
5 Persons: $152,175
6 Persons: $163,440
Closed
Zillow last checked:
Listing updated:
Bought with:
Terri Young
Lifestyle International Realty
Source: Canopy MLS as distributed by MLS GRID,MLS#: 4380399
Price history
| Date | Event | Price |
|---|---|---|
| 8/25/2026 | Sold | $200,000$163/sqft |
Source:  Canopy MLS as distributed by MLS GRID #4380399 Report a problem Canopy MLS as distributed by MLS GRID #4380399 Report a problem | ||
| 7/9/2026 | Pending sale | $200,000$163/sqft |
Source: Canopy MLS as distributed by MLS GRID #4380399 Report a problem | ||
| 6/29/2026 | Listed for sale | $200,000+2930.3%$163/sqft |
Source: Canopy MLS as distributed by MLS GRID #4380399 Report a problem | ||
| 12/16/2008 | Sold | $6,600$5/sqft |
Source: Public Record Report a problem | ||

Get a cash offer in 3 minutes
Find out how much your home could sell for in as little as 3 minutes with a no-obligation cash offer.
Estimated market value
$200,000
