Skip main navigation
Sold for $858,000
  • $858,000

    420 Fitchs Farm Ct, Lebanon, OH 45036

    5beds
    4,398sqft
    Single Family Residence
    Built in 2003
    1.69 Acres Lot
    $872,300 Zestimate®
    $195/sqft
    $6,575 Estimated rent

    Home value

    $872,300

    $794,000 - $960,000

    $6,575/mo

    Zestimate® history
    Loading
    Loading...

    Owner options

    List your home for rent

    $6,575/mo

    Rent Zestimate®

    Find your next renter with Zillow Rental Manager. Plus, with online applications, you can quickly screen prospective tenants – for free.

    Learn more

    $6,575/mo

    Rent Zestimate®

    Refinance and save

    $4,428/mo

    Est. payment

    Refinancing to a lower rate could help reduce your monthly payments and save thousands over the life of the loan.

    See today's rates

    $4,428/mo

    Est. payment

    Explore your selling options

    Work with a Zillow partner agent

    Leverage their expertise and Zillow's premium Showcase listings to get your home seen by more buyers.

    Get started

    List with your own agent

    Get your home in front of millions of buyers by listing it on Zillow.

    Learn how to do it

    Sell it yourself

    Take full control of how buyers see your home on Zillow by listing For Sale by Owner (FSBO).

    List your home

    What's special

    Heated in-ground poolFinished basementLight-filled two-story great roomIdyllic wraparound porchVersatile guest suiteFull kitchenetteStainless appliances
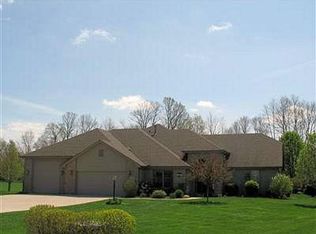
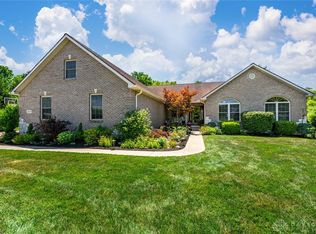
    Tucked into a peaceful cul-de-sac in Clearcreek Township, this custom-built beauty blends everyday luxury with relaxed country charm — all within the award-winning Springboro School District and without city taxes. Set on nearly 1.7 acres backing to a horse farm, this 5-bedroom, 3 full/2 half bath home offers over 4,300 sq ft of finished living space across three levels designed for living, entertaining, and unwinding. Inside, you’ll find a light-filled two-story great room with a stone gas fireplace, a spacious home office, and a stunning 2023 remodeled kitchen featuring quartz counters, sleek navy tile backsplash, large center island, stainless appliances, and a pantry cabinet. Upstairs includes a versatile guest suite with its own laundry. The finished basement boasts a full kitchenette, wet bar with wine fridge, rec space, and a mirrored gym/studio. Outside, your private resort awaits with a heated in-ground pool, idyllic wraparound porch, and a custom pergola with a wood-burning fireplace wired for TV and sound. Car lovers and hobbyists will appreciate the oversized 28x40 detached garage with 12-ft doors and open ceilings — plus its own half bath. Major updates include: Anderson windows (2022), Generac whole-house generator (2022), remodeled baths (2020), LVP flooring, roof (2017), and HVAC (2015). No HOA, loads of space to host, and room to breathe — this is a home that truly delivers on lifestyle and location.

    Zillow last checked:

    Listing updated:

    Listed by:

    Tyler Blatt (937)530-4904,

    Keller Williams Community Part

    Bought with:

    Nicole M Gulick, 2011000993

    Reign Realty

    Source: DABR MLS,MLS#: 945523MLS LogoOriginating MLS: Dayton Area Board of REALTORS

    Facts & features

    Interior

    Bedrooms & bathrooms
    • Bedrooms: 5
    • Bathrooms: 6
    • Full bathrooms: 3
    • 1/2 bathrooms: 3
    • Main level bathrooms: 2
    Primary bedroom
    • Level: Main
    • Dimensions: 14 x 15
    Bedroom
    • Level: Second
    • Dimensions: 13 x 11
    Bedroom
    • Level: Second
    • Dimensions: 21 x 18
    Bedroom
    • Level: Second
    • Dimensions: 13 x 13
    Bedroom
    • Level: Second
    • Dimensions: 13 x 14
    Bonus room
    • Level: Basement
    • Dimensions: 15 x 23
    Dining room
    • Level: Main
    • Dimensions: 12 x 13
    Entry foyer
    • Level: Main
    • Dimensions: 7 x 13
    Exercise room
    • Level: Basement
    • Dimensions: 30 x 16
    Family room
    • Level: Basement
    • Dimensions: 38 x 18
    Kitchen
    • Level: Main
    • Dimensions: 13 x 17
    Living room
    • Level: Main
    • Dimensions: 19 x 16
    Office
    • Level: Main
    • Dimensions: 12 x 13
    Heating
    • Forced Air, Natural Gas
    Cooling
    • Central Air
    Appliances
    • Included: Dishwasher, Disposal, Microwave, Range, Refrigerator, Gas Water Heater
    Features
    • Wet Bar, Ceiling Fan(s), Kitchen Island, Kitchen/Family Room Combo, Pantry, Quartz Counters, Remodeled, Solid Surface Counters, Vaulted Ceiling(s), Bar, Walk-In Closet(s)
    • Windows: Double Pane Windows, Insulated Windows, Wood Frames
    • Basement: Full,Finished
    • Has fireplace: Yes
    • Fireplace features: Gas, Wood Burning
    Interior area
    • Total structure area: 4,398
    • Total interior livable area: 4,398 sqft

    Property

    Parking
    • Total spaces: 4
    • Parking features: Attached, Detached, Four or more Spaces, Garage, Storage
    • Attached garage spaces: 4
    Features
    • Levels: Two
    • Stories: 2
    • Patio & porch: Porch
    • Exterior features: Pool, Porch, Storage, Propane Tank - Leased
    • Pool features: In Ground
    Lot
    • Size: 1.69 Acres
    • Dimensions: 1.6885 ACRES
    Details
    • Additional structures: Shed(s)
    • Parcel number: 09363260250
    • Zoning: Residential
    • Zoning description: Residential
    • Other equipment: Dehumidifier, Generator

    Construction

    Type & style
    • Home type: SingleFamily
    • Property subtype: Single Family Residence
    Materials
    • Brick, Frame
    Condition
    • Year built: 2003

    Utilities & green energy

    • Electric: 220 Volts in Garage
    • Sewer: Septic Tank
    • Water: Public
    • Utilities for property: Natural Gas Available, Septic Available, Water Available

    Community & HOA

    Community
    • Subdivision: Pine Lane Estates Rp
    HOA
    • Has HOA: No
    Location
    • Region: Lebanon

    Financial & listing details

    • Price per square foot: $195/sqft
    • Tax assessed value: $729,460
    • Annual tax amount: $10,971
    • Date on market: 10/9/2025
    • Listing terms: Conventional,FHA,VA Loan

    Price history

    DateEventPrice
    11/10/2025Sold$858,000-0.8%$195/sqft
    Source: DABR MLS #945523 Report a problem
    10/13/2025Pending sale$865,000$197/sqft
    Source: DABR MLS #945523 Report a problem
    10/10/2025Listed for sale$865,000+4.8%$197/sqft
    Source: DABR MLS #945523 Report a problem
    6/17/2025Sold$825,000$188/sqft
    Source: DABR MLS #932722 Report a problem
    5/2/2025Pending sale$825,000$188/sqft
    Source: Cincy MLS #1837061 Report a problem
    4/25/2025Listed for sale$825,000+137.4%$188/sqft
    Source: Cincy MLS #1837061 Report a problem
    1/25/2013Sold$347,500-5.8%$79/sqft
    Source: Agent Provided Report a problem
    12/15/2012Pending sale$369,000$84/sqft
    Source: Coldwell Banker Heritage Realtors #538084 Report a problem
    9/21/2012Listed for sale$369,000+3.5%$84/sqft
    Source: Coldwell Banker Heritage Realtors #538084 Report a problem
    8/25/2010Sold$356,500-7.4%$81/sqft
    Source: Public Record Report a problem
    4/10/2010Listed for sale$385,000+816.7%$88/sqft
    Source: Coldwell Banker Heritage Realtors #466974 Report a problem
    8/15/2003Sold$42,000-29.5%$10/sqft
    Source: Public Record Report a problem
    3/5/2003Sold$59,571$14/sqft
    Source: Public Record Report a problem

    Public tax history

    YearProperty taxesTax assessment
    2025$10,971 +25.7%$255,310 +19%
    2024$8,725 +8.3%$214,460 +18%
    2023$8,059 +2.2%$181,790 +0%
    2022$7,886 +6.3%$181,783
    2021$7,419 +6.4%$181,783 +23%
    2020$6,972 +7.9%$147,791
    2019$6,459 -0.3%$147,791
    2018$6,476 +9%$147,791 +21.1%
    2017$5,941 -3.9%$122,059
    2016$6,182 +10.4%$122,059 +10.4%
    2015$5,598 -5.6%$110,548 0%
    2014$5,927 +0%$110,550 -15.2%
    2013$5,925 -2.4%$130,310
    2012$6,071 +17.3%$130,310 +20.2%
    2011$5,176 +2.1%$108,420
    2010$5,071 +0.4%$108,420
    2009$5,053 -5.1%$108,420
    2008$5,324 $108,420
    Find assessor info on the county website

    Neighborhood: 45036

    Nearby schools

    GreatSchools rating
    Schools provided by the listing agent
    • District: Springboro

    Source: DABR MLS. This data may not be complete. We recommend contacting the local school district to confirm school assignments for this home.

    Get a cash offer in 3 minutes
    Find out how much your home could sell for in as little as 3 minutes with a no-obligation cash offer.
    Estimated market value
    $872,300
    Get a cash offer in 3 minutes
    Find out how much your home could sell for in as little as 3 minutes with a no-obligation cash offer.
    Estimated market value
    $872,300