The Watercrest floor plan is a beautifully designed end-unit townhome featuring a two-story, open-concept layout with 1,373 square feet, 3 bedrooms, 2.5 baths, and a two-car garage.
The first floor offers a bright, open living space where the family room, dining area, and kitchen flow seamlessly together--perfect for everyday living and entertaining. A convenient powder room completes the main level.
Upstairs includes three spacious bedrooms, including a private primary suite with a double vanity bathroom, along with the added convenience of same-floor laundry.
With its efficient design and added end-unit privacy, the Watercrest delivers comfort, style, and functionality in one inviting home.
Under contract
$283,180
420 Flay Drive, Holly Ridge, NC 28445
3beds
1,373sqft
Townhouse
Built in 2026
1,742 Square Feet Lot
$283,300 Zestimate®
$206/sqft
$90/mo HOA
What's special
Added end-unit privacyThree spacious bedroomsTwo-car garageSame-floor laundryConvenient powder roomBright open living spaceTwo-story open-concept layout
- 36 days
- 17
- 0
Zillow last checked:
Listing updated:
Listed by:
Brad D Norris 910-569-9603,
Dream Finders Realty LLC
Source: Hive MLS,MLS#: 100591663 Originating MLS: Cape Fear Realtors MLS, Inc.
Originating MLS: Cape Fear Realtors MLS, Inc.Facts & features
Interior
Bedrooms & bathrooms
- Bedrooms: 3
- Bathrooms: 3
- Full bathrooms: 2
- 1/2 bathrooms: 1
Rooms
- Room types: Bathroom 1, Bathroom 2, Living Room, Dining Room, Master Bedroom, Bedroom 2, Bedroom 3
Primary bedroom
- Level: Second
- Dimensions: 12.42 x 12.9
Bedroom 2
- Level: Second
- Dimensions: 9.75 x 10.75
Bedroom 3
- Level: Second
- Dimensions: 11.17 x 12.9
Bathroom 1
- Description: Dual Sinks, Shower
- Level: Second
Bathroom 2
- Description: Shower-Tub combo
- Level: Second
Dining room
- Level: First
- Dimensions: 15.17 x 8.75
Kitchen
- Level: First
- Dimensions: 11.67 x 10.9
Living room
- Level: First
- Dimensions: 15.17 x 8.75
Heating
- Electric, Forced Air
Cooling
- Central Air, Ceiling Fan(s)
Appliances
- Included: Electric Oven, Built-In Microwave, Washer, Refrigerator, Dryer, Disposal, Dishwasher
- Laundry: Dryer Hookup, Washer Hookup, Laundry Closet
Features
- Walk-in Closet(s), High Ceilings, Walk-in Shower, Blinds/Shades, Walk-In Closet(s)
- Flooring: LVT/LVP, Carpet
- Basement: None
- Attic: Pull Down Stairs
- Has fireplace: No
- Common walls with other units/homes: End Unit
Interior area
- Total structure area: 1,373
- Total interior livable area: 1,373 sqft
Property
Parking
- Total spaces: 2
- Parking features: Garage Faces Front, Additional Parking, Concrete, Garage Door Opener, Garage
- Attached garage spaces: 2
Features
- Levels: Two
- Patio & porch: Patio
- Exterior features: End Unit
- Pool features: None
- Fencing: Vinyl
- Has view: Yes
- View description: See Remarks
- Waterfront features: None
- Frontage type: See Remarks
Lot
- Size: 1,742 Square Feet
- Dimensions: 20 x 90 x 20 x 90
- Features: Cleared, Landscaped
Details
- Additional structures: Kennel/Dog Run
- Parcel number: 178409
- Zoning: NB/R-5A
- Special conditions: Standard
Construction
Type & style
- Home type: Townhouse
- Property subtype: Townhouse
- Attached to another structure: Yes
Materials
- Vinyl Siding, Wood Frame
- Foundation: Slab
- Roof: Architectural Shingle
Condition
- Under Construction
- New construction: Yes
- Year built: 2026
Utilities & green energy
- Sewer: Public Sewer
- Water: Public
- Utilities for property: Cable Available, Sewer Connected, Water Connected
Community & HOA
Community
- Subdivision: Gateway Commons
HOA
- Has HOA: Yes
- Amenities included: Maintenance Common Areas, Picnic Area, Trash
- HOA fee: $1,080 annually
- HOA name: Premier Management Co.
- HOA phone: 910-679-3012
Location
- Region: Holly Ridge
Financial & listing details
- Price per square foot: $206/sqft
- Date on market: 7/26/2026
- Cumulative days on market: 36 days
- Listing agreement: Blanket Listing Agreement
- Listing terms: Cash,Conventional,FHA,USDA Loan,VA Loan
Estimated market value
$283,300
$269,000 - $297,000
$1,784/mo
Price history
| Date | Event | Price |
|---|---|---|
| 9/12/2026 | Listed for rent | $1,850$1/sqft |
Source: Hive MLS #100603139 Report a problem | ||
| 7/26/2026 | Contingent | $283,180$206/sqft |
Source:  Hive MLS #100591663 Report a problem Hive MLS #100591663 Report a problem | ||
| 7/26/2026 | Listed for sale | $283,180$206/sqft |
Source: Hive MLS #100591663 Report a problem | ||
Public tax history
Tax history is unavailable.
Monthly payment
Est. payment
Payment breakdown
Explore the cost of this home by adjusting the details. Changes won't be saved.Climate risks
Neighborhood: 28445
Nearby schools
Schools provided by the listing agent
- Elementary: Coastal Elementary
- Middle: Dixon
- High: Dixon
Source: Hive MLS. This data may not be complete. We recommend contacting the local school district to confirm school assignments for this home.
- $277,6303 bd3 ba1.4k sqft422 Flay Dr, Holly Ridge, NC 28445New Construction
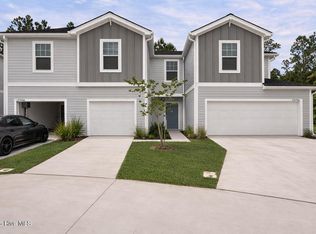
- $274,2553 bd3 ba1.4k sqft424 Flay Dr, Holly Ridge, NC 28445New Construction
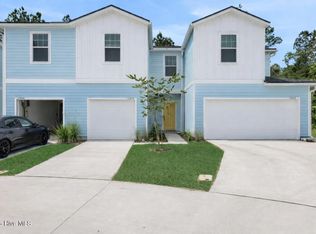
- $287,1803 bd3 ba1.3k sqft426 Flay Dr, Holly Ridge, NC 28445New Construction

- $272,6303 bd3 ba1.4k sqft249 Senna Dr, Holly Ridge, NC 28445New Construction
Similar homes
- $278,6303 bd3 ba1.4k sqft406 Flay Drive, Holly Ridge, NC 28445New Construction
 MLS ID #100585005, Brad D Norris, Dream Finders Realty LLC. Hive MLS
 - $273,2553 bd3 ba1.4k sqft247 Senna Drive, Holly Ridge, NC 28445New ConstructionMLS ID #100603543, Brad D Norris, Dream Finders Realty LLC. Hive MLS
- $272,6303 bd3 ba1.4k sqft249 Senna Drive, Holly Ridge, NC 28445New ConstructionMLS ID #100603544, Brad D Norris, Dream Finders Realty LLC. Hive MLS
- $277,2553 bd3 ba1.4k sqft235 Senna Drive, Holly Ridge, NC 28445New Construction
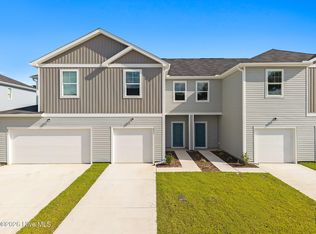 Hive MLS
 - $274,6303 bd3 ba1.4k sqft402 Flay Drive, Holly Ridge, NC 28445New ConstructionMLS ID #100585003, Brad D Norris, Dream Finders Realty LLC. Hive MLS
- $272,6303 bd3 ba1.4k sqft237 Senna Drive, Holly Ridge, NC 28445New ConstructionHive MLS
- $276,6303 bd3 ba1.4k sqft245 Senna Drive, Holly Ridge, NC 28445New ConstructionMLS ID #100603545, Brad D Norris, Dream Finders Realty LLC. Hive MLS
- $350,0003 bd3 ba1.7k sqft112 Mardella Way, Holly Ridge, NC 28445For SaleMLS ID #100587402, Jennifer Moore, Coldwell Banker Sea Coast Advantage. Hive MLS
- $370,0003 bd3 ba2k sqft211 Gelynda Court, Holly Ridge, NC 28445For SaleMLS ID #100564842, Chynna Lemaster, Coldwell Banker Sea Coast Advantage. Hive MLS
- $294,9003 bd3 ba1.5k sqft211 Holly Sands Loop, Holly Ridge, NC 28445New ConstructionMLS ID #100549836, Cristy Young, RE/MAX Executive. Hive MLS
- $299,9003 bd3 ba1.8k sqft210 Sandpiper Place, Holly Ridge, NC 28445New ConstructionMLS ID #100567262, Kylie Uzzell Parkhurst, Better Homes and Gardens Real Estate Treasure. Hive MLS
- $299,9003 bd3 ba1.8k sqft208 Sandpiper Place, Holly Ridge, NC 28445New ConstructionMLS ID #100567260, Fletcher Bizz Baker, Better Homes and Gardens Real Estate Treasure. Hive MLS
- $274,9003 bd3 ba1.4k sqft202 Sandy Cove Lane, Sneads Ferry, NC 28460New ConstructionMLS ID #100596160, Anita Afify, ACCESS REALTY GROUP. Hive MLS
- $274,9003 bd3 ba1.4k sqft226 Sandy Cove Lane, Sneads Ferry, NC 28460New ConstructionMLS ID #100596162, Anita Afify, ACCESS REALTY GROUP. Hive MLS
- $394,9004 bd2 ba1.7k sqft423 Morris Landing Road, Holly Ridge, NC 28445New ConstructionMLS ID #100590545, Loren L Hodges, REAL Broker LLC. Hive MLS
- $274,9003 bd3 ba1.4k sqft208 Sandy Cove Lane, Sneads Ferry, NC 28460New ConstructionMLS ID #100571513, Anita Afify, ACCESS REALTY GROUP. Hive MLS
- $289,4603 bd3 ba1.4k sqft79 W Pioneer Way #104, Hampstead, NC 28443New ConstructionMLS ID #100585205, Logan Homes Team, Coldwell Banker Sea Coast Advantage. Hive MLS
- $307,5003 bd4 ba1.6k sqft229 Sandy Cove Lane, Sneads Ferry, NC 28460New ConstructionMLS ID #100596202, Anita Afify, ACCESS REALTY GROUP. Hive MLS
- $307,5003 bd4 ba1.6k sqft219 Sandy Cove Lane, Sneads Ferry, NC 28460New ConstructionMLS ID #100596182, Anita Afify, ACCESS REALTY GROUP. Hive MLS
