Skip main navigation
Closed
  • $283,000

    420 Florence Rd, Douglasville, GA 30134

    3beds
    1,114sqft
    Single Family Residence, Residential
    Built in 2025
    1.39 Acres Lot
    $323,100 Zestimate®
    $254/sqft
    $1,845 Estimated rent

    Home value

    $323,100

    $307,000 - $342,000

    $1,845/mo

    Zestimate® history
    Loading
    Loading...

    Owner options

    List your home for rent

    $1,845/mo

    Rent Zestimate®

    Find your next renter with Zillow Rental Manager. Plus, with online applications, you can quickly screen prospective tenants – for free.

    Learn more

    $1,845/mo

    Rent Zestimate®

    Refinance and save

    $1,732/mo

    Est. payment

    Refinancing to a lower rate could help reduce your monthly payments and save thousands over the life of the loan.

    See today's rates

    $1,732/mo

    Est. payment

    Explore your selling options

    Work with a Zillow partner agent

    Leverage their expertise and Zillow's premium Showcase listings to get your home seen by more buyers.

    Get started

    List with your own agent

    Get your home in front of millions of buyers by listing it on Zillow.

    Learn how to do it

    Sell it yourself

    Take full control of how buyers see your home on Zillow by listing For Sale by Owner (FSBO).

    List your home

    What's special

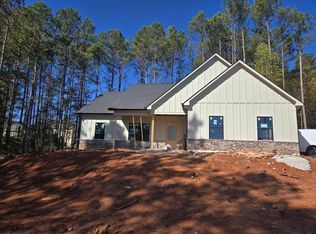
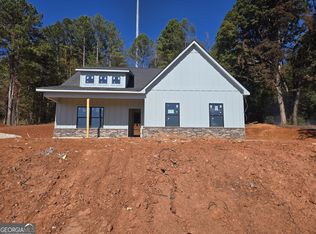
    New construction, Presale! Sitting on over an acre, this delightful 3-bedroom, 2-bathroom home offers the perfect balance of comfort, style, and functionality in a small but cozy package. Ideal for first-time homebuyers or those looking to downsize, this home features thoughtful updates throughout. Upon entry, you'll immediately notice the 9 ft ceilings and beautiful LVP flooring that flows through the main living areas, providing durability and a modern look. The open-concept living and dining space is warm and inviting, offering a perfect spot for both relaxation and entertaining. The kitchen is a true standout with sleek granite countertops, offering plenty of space for meal prep and casual dining. Whether you're cooking a quick breakfast or preparing a full dinner, this kitchen will meet all your needs. The master suite is a peaceful retreat, featuring plush carpeting and a luxurious tile master shower. The additional two bedrooms are equally cozy, with soft carpeting for comfort. Both bathrooms are stylishly updated, with the second bath conveniently located near the other two bedrooms. Outside, you'll enjoy a low-maintenance yard, perfect for small outdoor gatherings or just unwinding after a busy day. This home combines modern amenities with the warmth and charm of a cozy space. Don't miss the opportunity to make it yours schedule a tour today!

    Zillow last checked:

    Listing updated:

    Listed by:

    Brian Ard,

    Hometown Realty Brokerage, LLC.

    Bought with:

    Brian Ard, 410052

    Hometown Realty Brokerage, LLC.

    Source: FMLS GA,MLS#: 7511598MLS Logo

    Facts & features

    Interior

    Bedrooms & bathrooms
    • Bedrooms: 3
    • Bathrooms: 2
    • Full bathrooms: 2
    Rooms
    • Room types: Laundry, Living Room
    Primary bedroom
    • Features: Master on Main, Split Bedroom Plan
    • Level: Master on Main, Split Bedroom Plan
    Bedroom
    • Features: Master on Main, Split Bedroom Plan
    Primary bathroom
    • Features: Shower Only
    Dining room
    • Features: Open Concept
    Kitchen
    • Features: Breakfast Bar, Eat-in Kitchen, Pantry, Stone Counters
    Heating
    • Electric, Heat Pump
    Cooling
    • Central Air
    Appliances
    • Included: Dishwasher, Electric Range, Electric Water Heater, Microwave
    • Laundry: Laundry Closet, Laundry Room, Main Level
    Features
    • High Ceilings 9 ft Main, Walk-In Closet(s)
    • Flooring: Carpet, Other
    • Windows: None
    • Basement: None
    • Attic: Pull Down Stairs
    • Has fireplace: Yes
    • Fireplace features: Electric
    • Common walls with other units/homes: No Common Walls
    Interior area
    • Total structure area: 1,114
    • Total interior livable area: 1,114 sqft
    • Finished area above ground: 1,114
    • Finished area below ground: 0

    Property

    Parking
    • Total spaces: 2
    • Parking features: Driveway, Garage
    • Garage spaces: 2
    • Has uncovered spaces: Yes
    Accessibility
    • Accessibility features: None
    Features
    • Levels: One
    • Stories: 1
    • Patio & porch: Covered, Front Porch
    • Exterior features: Private Yard, Rain Gutters
    • Pool features: None
    • Spa features: None
    • Fencing: None
    • Has view: Yes
    • View description: Rural, Trees/Woods
    • Waterfront features: None
    • Body of water: None
    Lot
    • Size: 1.39 Acres
    • Features: Back Yard, Front Yard, Level
    Details
    • Additional structures: None
    • Parcel number: 004854
    • Other equipment: None
    • Horse amenities: None

    Construction

    Type & style
    • Home type: SingleFamily
    • Architectural style: Ranch
    • Property subtype: Single Family Residence, Residential
    Materials
    • Cement Siding
    • Foundation: Slab
    • Roof: Composition,Shingle
    Condition
    • To Be Built
    • New construction: Yes
    • Year built: 2025

    Utilities & green energy

    • Electric: 220 Volts
    • Sewer: Septic Tank
    • Water: Well
    • Utilities for property: Electricity Available
    Green energy
    • Energy efficient items: None
    • Energy generation: None

    Community & HOA

    Community
    • Features: None
    • Security: None
    HOA
    • Has HOA: No
    Location
    • Region: Douglasville

    Financial & listing details

    • Price per square foot: $254/sqft
    • Tax assessed value: $89,110
    • Annual tax amount: $359
    • Date on market: 1/20/2025
    • Cumulative days on market: 30 days
    • Listing terms: Cash,Conventional,FHA,USDA Loan,VA Loan
    • Electric utility on property: Yes
    • Road surface type: Asphalt

    Price history

    DateEventPrice
    11/21/2025Sold$283,000+1.1%$254/sqft
    Source: FMLS GA #7511598 Report a problem
    2/19/2025Pending sale$280,000$251/sqft
    Source: FMLS GA #7511598 Report a problem
    1/20/2025Listed for sale$280,000$251/sqft
    Source: GAMLS #10443330 Report a problem

    Public tax history

    YearProperty taxesTax assessment
    2016$359 $35,644 +5.1%
    2015$359 $33,924 +15.2%
    2014-- $29,444 -1.5%
    2013$320 $29,880
    2012-- --
    2011-- --
    2010-- --
    2009-- $45,440 -9.9%
    2008-- $50,424 -4.9%
    2007-- $53,008 +0.5%
    2006-- $52,728 +22.1%
    2005-- $43,188 +2.4%
    2004-- $42,160 +9.2%
    2003-- $38,604 +1.6%
    2002-- $37,980 -9.8%
    2001-- $42,120
    Find assessor info on the county website

    Neighborhood: 30134

    Nearby schools

    GreatSchools rating
    Schools provided by the listing agent
    • Elementary: Hal Hutchens
    • Middle: Irma C. Austin
    • High: Hiram

    Source: FMLS GA. This data may not be complete. We recommend contacting the local school district to confirm school assignments for this home.

    Get a cash offer in 3 minutes
    Find out how much your home could sell for in as little as 3 minutes with a no-obligation cash offer.
    Estimated market value
    $323,100
    Get a cash offer in 3 minutes
    Find out how much your home could sell for in as little as 3 minutes with a no-obligation cash offer.
    Estimated market value
    $323,100