A hidden gem in an established neighborhood with NO HOA in Forney! This 3 bedroom, 2 bath home sits on a corner lot, offering a sprawling backyard and a covered patio, perfect for outdoor gatherings. Step inside, and you'll find a space that's move-in ready with numerous updates. One of the standout features is the remarkable 9-ft handmade mantle, a work of art crafted by the seller. Imagine cozy evenings by the fireplace, making memories in this living space with a modern farmhouse flair. With easy access to Highway 80 for effortless commuting, you can’t beat the convenience! Don't miss out on this extraordinary opportunity to make this house your home! Schedule a viewing today and let your journey to homeownership begin! **BE SURE TO CHECK OUT THE 3D MODEL AND FLOOR PLAN! **
Sold
Price Unknown
420 Forestwood Dr, Forney, TX 75126
3beds
1,432sqft
Single Family Residence
Built in 1981
9,016 Square Feet Lot
$239,500 Zestimate®
$--/sqft
$1,760 Estimated rent
Home value
$239,500
$225,000 - $251,000
$1,760/mo
Zestimate® history
Owner options
List your home for rent
$1,760/mo
Rent Zestimate®
Find your next renter with Zillow Rental Manager. Plus, with online applications, you can quickly screen prospective tenants – for free.
$1,760/mo
Rent Zestimate®
Refinance and save
Refinancing to a lower rate could help reduce your monthly payments and save thousands over the life of the loan.
Explore your selling options
Work with a Zillow partner agent
Leverage their expertise and Zillow's premium Showcase listings to get your home seen by more buyers.
Get startedList with your own agent
Get your home in front of millions of buyers by listing it on Zillow.
Learn how to do itSell it yourself
Take full control of how buyers see your home on Zillow by listing For Sale by Owner (FSBO).
List your homeWhat's special
Modern farmhouse flairCovered patio
Zillow last checked:
Listing updated:
Listed by:
Mike Mazyck 0505536 214-396-4445,
Milestone Realty Texas LLC 214-396-4445,
Tenica Jones 469-261-5706,
Milestone Realty Texas LLC
Bought with:
Teodolo Sanchez Aguilar
REAL Dallas Properties & Mngmt
Source: NTREIS,MLS#: 20439185
Facts & features
Interior
Bedrooms & bathrooms
- Bedrooms: 3
- Bathrooms: 2
- Full bathrooms: 2
Primary bedroom
- Features: Walk-In Closet(s)
- Level: First
- Dimensions: 13 x 14
Bedroom
- Level: First
- Dimensions: 12 x 9
Bedroom
- Level: First
- Dimensions: 10 x 9
Breakfast room nook
- Level: First
- Dimensions: 7 x 8
Kitchen
- Features: Breakfast Bar, Built-in Features, Eat-in Kitchen, Granite Counters
- Level: First
- Dimensions: 10 x 9
Living room
- Level: First
- Dimensions: 16 x 21
Utility room
- Level: First
- Dimensions: 3 x 7
Heating
- Central, Electric
Cooling
- Central Air, Ceiling Fan(s), Electric
Appliances
- Included: Dishwasher, Electric Range, Disposal
- Laundry: Washer Hookup, Electric Dryer Hookup
Features
- Decorative/Designer Lighting Fixtures, Eat-in Kitchen, High Speed Internet, Open Floorplan, Cable TV, Walk-In Closet(s), Wired for Sound
- Flooring: Carpet, Ceramic Tile
- Has basement: No
- Number of fireplaces: 1
- Fireplace features: Wood Burning
Interior area
- Total interior livable area: 1,432 sqft
Property
Parking
- Total spaces: 1
- Parking features: Door-Single, Garage Faces Front
- Attached garage spaces: 1
Features
- Levels: One
- Stories: 1
- Patio & porch: Rear Porch, Covered
- Exterior features: Storage
- Pool features: None
- Fencing: Back Yard,Wood
Lot
- Size: 9,016 Square Feet
- Features: Back Yard, Corner Lot, Lawn, Many Trees, Subdivision
Details
- Parcel number: 36965
Construction
Type & style
- Home type: SingleFamily
- Architectural style: Traditional,Detached
- Property subtype: Single Family Residence
- Attached to another structure: Yes
Materials
- Brick
- Foundation: Slab
- Roof: Composition
Condition
- Year built: 1981
Utilities & green energy
- Sewer: Public Sewer
- Water: Public
- Utilities for property: Sewer Available, Water Available, Cable Available
Community & HOA
Community
- Security: Security System Leased, Security System, Smoke Detector(s)
- Subdivision: South Lake 2
HOA
- Has HOA: No
Location
- Region: Forney
Financial & listing details
- Tax assessed value: $247,187
- Annual tax amount: $3,965
- Date on market: 10/1/2023
- Cumulative days on market: 15 days
- Listing terms: Cash,Conventional,FHA,VA Loan
Price history
| Date | Event | Price |
|---|---|---|
| 11/7/2023 | Sold | -- |
Source: NTREIS #20439185 Report a problem | ||
| 10/19/2023 | Pending sale | $270,000$189/sqft |
Source: NTREIS #20439185 Report a problem | ||
| 10/16/2023 | Contingent | $270,000$189/sqft |
Source: NTREIS #20439185 Report a problem | ||
| 9/29/2023 | Listed for sale | $270,000+170%$189/sqft |
Source: NTREIS #20439185 Report a problem | ||
| 9/18/2013 | Sold | -- |
Source: Agent Provided Report a problem | ||
| 7/29/2013 | Listed for sale | $100,000$70/sqft |
Source: Powerstar Realty #11998883 Report a problem | ||
Public tax history
| Year | Property taxes | Tax assessment |
|---|---|---|
| 2025 | $5,249 -11.1% | $247,187 -11.8% |
| 2024 | $5,902 +143.2% | $280,100 +55.8% |
| 2023 | $2,427 -20.7% | $179,765 +10% |
| 2022 | $3,062 | $163,423 +10% |
| 2021 | -- | $148,566 +10% |
| 2020 | -- | $135,060 +10% |
| 2019 | -- | $122,782 +10% |
| 2018 | $2,471 | $111,620 +3.4% |
| 2017 | $2,471 +10.3% | $107,910 +11.4% |
| 2016 | $2,240 +5.8% | $96,890 +12.9% |
| 2015 | $2,118 | $85,850 +3.8% |
| 2014 | $2,118 | $82,730 -0.3% |
| 2013 | -- | $83,020 -6.8% |
| 2012 | -- | $89,070 -1.1% |
| 2011 | -- | $90,090 -2.2% |
| 2010 | -- | $92,120 -1.1% |
| 2009 | -- | $93,140 -3.9% |
| 2008 | -- | $96,920 -5.3% |
| 2007 | -- | $102,370 +0.8% |
| 2006 | -- | $101,520 +5.3% |
| 2005 | -- | $96,380 +0.7% |
| 2004 | -- | $95,680 +6.6% |
| 2003 | -- | $89,780 |
| 2002 | -- | -- |
| 2001 | -- | $78,980 |
| 2000 | -- | $78,980 |
Find assessor info on the county website
Neighborhood: Southlake
Nearby homes
- $219,1003 bd2 ba1.4k sqft418 Forestwood Dr, Forney, TX 75126Off Market
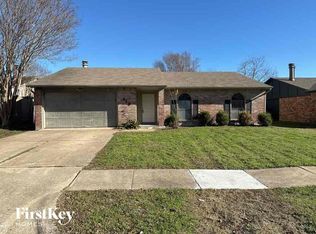
- $232,600-- bd2 ba1.4k sqft500 Forestwood Dr, Forney, TX 75126Off Market
- $1,5993 bd2 ba1.2k sqft416 Forestwood Dr, Forney, TX 75126For Rent

- $2,0954 bd1 ba1.4k sqft421 Carl C Senter St, Forney, TX 75126For Rent

- $181,5002 bd1 ba1.1k sqft419 Carl C Senter St, Forney, TX 75126Off Market
- $232,600-- bd2 ba1.8k sqft419 Forestwood Dr, Forney, TX 75126Off Market
- $218,1003 bd2 ba1.4k sqft417 Forestwood Dr, Forney, TX 75126Off Market
- $225,400-- bd2 ba1.4k sqft417 Carl C Senter St, Forney, TX 75126Off Market
Nearby schools
GreatSchools rating
- 4/10Kathryn Wolfe Criswell Elementary SchoolGrades: PK-4Distance: 0.3 mi
- 8/10Warren Middle SchoolGrades: 7-8Distance: 2.1 mi
- 5/10Forney High SchoolGrades: 9-12Distance: 2.7 mi
Schools provided by the listing agent
- Elementary: Criswell
- Middle: Brown
- High: North Forney
- District: Forney ISD
Source: NTREIS. This data may not be complete. We recommend contacting the local school district to confirm school assignments for this home.
Get a cash offer in 3 minutes
Find out how much your home could sell for in as little as 3 minutes with a no-obligation cash offer.
Estimated market value
$239,500
Get a cash offer in 3 minutes
Find out how much your home could sell for in as little as 3 minutes with a no-obligation cash offer.
Estimated market value
$239,500
- Texas
- Kaufman County
- Forney
- 75126
- Southlake
- 420 Forestwood Dr
