Skip main navigation
Closed
  • Listed by: Coldwell Banker Realty Nashua
    Bought with: Venture Real Estate, Inc.
    Price Unknown

    420 Foundry Street, Rollinsford, NH 03869

    5beds
    2,602sqft
    Multi Family
    Built in 1920
    -- sqft lot
    $-- Zestimate®
    $--/sqft
    $3,174 Estimated rent

    Home value

    Not available

    Estimated sales range

    Not available

    $3,174/mo

    Zestimate® history
    Loading
    Loading...

    Owner options

    List your home for rent

    $3,174/mo

    Rent Zestimate®

    Find your next renter with Zillow Rental Manager. Plus, with online applications, you can quickly screen prospective tenants – for free.

    Learn more

    $3,174/mo

    Rent Zestimate®

    Refinance and save

    Refinancing to a lower rate could help reduce your monthly payments and save thousands over the life of the loan.

    See today's rates

    Explore your selling options

    Work with a Zillow partner agent

    Leverage their expertise and Zillow's premium Showcase listings to get your home seen by more buyers.

    Get started

    List with your own agent

    Get your home in front of millions of buyers by listing it on Zillow.

    Learn how to do it

    Sell it yourself

    Take full control of how buyers see your home on Zillow by listing For Sale by Owner (FSBO).

    List your home

    What's special

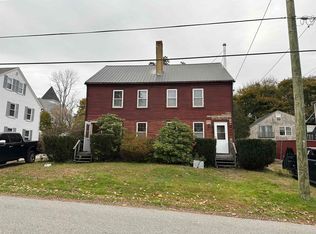
    So much potential with this unique multi-family property in the heart of Rollinsford close to the town waterfront recreation area and Salmon Falls Mills. This would be an ideal owner-occupied property especially if you need a separate home office or workshop! Plenty of parking with off-street parking spaces plus two garage bays attached to a heated workshop with finished space above. The duplex features well laid out units with spacious kitchens, in-unit laundry hookups and beautiful porches. Unit one is the first floor consisting of an eat-in kitchen, open living room with dining area, two bedrooms, two baths (one in the basement), sunroom, side porch and a finished basement area with a water bar. Unit two is the second floor consisting of eat in kitchen open to the living room, three bedrooms, one bath with laundry, and a sunporch. The unfinished attic is walk-up for future expansion possibilities! Shop space not reflected in the square footage of the duplex. This is a great set up for the home based business or house hacking.

    This property is off market, which means it's not currently listed for sale or rent on Zillow. This may be different from what's available on other websites or public sources.
    Zillow last checked:

    Listing updated:

    Listed by:

    Constance Spencer,

    Coldwell Banker Realty Nashua Cell:603-703-9506

    Bought with:

    Loren O'Neil

    Venture Real Estate, Inc.

    Source: PrimeMLS,MLS#: 4938157MLS Logo

    Facts & features

    Interior

    Bedrooms & bathrooms
    • Bedrooms: 5
    • Bathrooms: 2
    • Full bathrooms: 2
    Heating
    • Oil, Baseboard, Hot Water, Radiant Floor
    Cooling
    • None
    Appliances
    • Included: Electric Water Heater, Separate Water Heater
    Features
    • Basement: Bulkhead,Concrete,Concrete Floor,Partially Finished,Interior Stairs,Interior Access,Interior Entry
    Interior area
    • Total structure area: 3,882
    • Total interior livable area: 2,602 sqft
    • Finished area above ground: 2,132
    • Finished area below ground: 470

    Property

    Parking
    • Total spaces: 6
    • Parking features: Paved, Finished, Heated Garage, Storage Above, Detached, Driveway, Garage, Off Street, Parking Spaces 6+
    • Garage spaces: 2
    • Has uncovered spaces: Yes
    Features
    • Levels: 3
    • Frontage length: Road frontage: 88
    Lot
    • Size: 0.29 Acres
    • Features: Sloped
    Details
    • Zoning description: OLD SA

    Construction

    Type & style
    • Home type: MultiFamily
    • Architectural style: Colonial
    • Property subtype: Multi Family
    Materials
    • Wood Frame, Clapboard Exterior, Wood Siding
    • Foundation: Block, Concrete
    • Roof: Asphalt Shingle
    Condition
    • New construction: No
    • Year built: 1920

    Utilities & green energy

    • Electric: 200+ Amp Service
    • Sewer: Public Sewer
    • Water: Public
    • Utilities for property: Cable, Fiber Optic Internt Avail

    Community & neighborhood

    Location
    • Region: Rollinsford

    Price history

    DateEventPrice
    4/2/2024Listing removed--
    Source: Zillow Rentals Report a problem
    3/10/2024Listed for rent$2,500$1/sqft
    Source: Zillow Rentals Report a problem
    3/10/2023Sold$415,000+2.5%$159/sqft
    Source: PrimeMLS #4938157 Report a problem
    2/11/2023Price change$405,000-3.6%$156/sqft
    Source: PrimeMLS #4938157 Report a problem
    1/12/2023Price change$420,069-4.5%$161/sqft
    Source: PrimeMLS #4938157 Report a problem
    12/16/2022Price change$440,000-2%$169/sqft
    Source: PrimeMLS #4938157 Report a problem
    12/1/2022Listed for sale$449,000+32.1%$173/sqft
    Source: PrimeMLS #4938157 Report a problem
    12/13/2019Sold$340,000$131/sqft
    Source: PrimeMLS #4782729 Report a problem

    Public tax history

    Tax history is unavailable.

    Neighborhood: 03869

    Nearby schools

    GreatSchools rating
    Schools provided by the listing agent
    • District: Rollinsford

    Source: PrimeMLS. This data may not be complete. We recommend contacting the local school district to confirm school assignments for this home.
