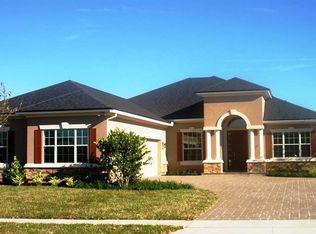
Venice floorplan featuring 4BR/3BA plus a study w/coffered ceiling and pocket door entry into master suite. 10' ceilings and 8' doors throughout. Formal living and dining rooms; family room w/coffered ceiling and gas fireplace; kitchen w/custom cabinets w/crown molding, granite countertops w/tile backsplash, prep island, and SS appliances. Spacious covered lanai pre-plumbed & wired for summer kitchen. Some lake views. Paver driveway and walkway to front entrance.
This property is not currently displayed as for sale or rent on Zillow. This may be different from what's on other websites or public sources.