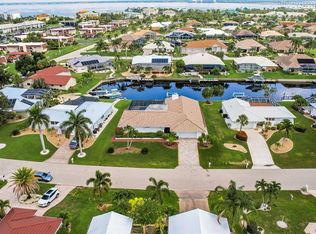
Waterfront Living in Punta Gorda Isles Welcome to your slice of Florida paradise in the highly desirable Punta Gorda Isles. This beautifully updated 4-bedroom, 2-bathroom pool home features an OVERSIZED 3-CAR GARAGE with an EXTENDED THIRD BAY for larger vehicles and an 8' x 24' workshop, perfect for boats, hobbies, or extra storage. Inside, the home offers a den in addition to a family room, creating flexible living and work spaces. Positioned on an oversized corner lot with quick access to Charlotte Harbor and open water, high vaulted ceilings, plantation shutters, and expansive sliding glass doors seamlessly connect indoor living to the lanai and heated pool, delivering the ultimate Southwest Florida lifestyle. Flood insurance is transferable! LUXURY WATERFRONT FEATURES • Quick access to Charlotte Harbor and open water • Concrete dock with water and electric • 10,000-lb boat lift (new in 2020) • Oversized corner lot in Punta Gorda Isles • Heated pool with solar panels and updated pump SPACIOUS & BRIGHT INTERIOR • 4 Bedrooms | 2 Bathrooms | Oversized 3-Car Garage with 8’ x 28’ workshop • Den plus family room for flexible living spaces • Bright split-bedroom floor plan for privacy • High vaulted ceilings and abundant natural light • Plantation shutters • Luxury vinyl flooring throughout, baseboards, and trim updated in 2021 OPEN LIVING & ENTERTAINING SPACES • Living room with double sliders showcasing pool and water views • Family room and den expand entertaining options • Seamless indoor-outdoor flow to the lanai and pool area CHEF’S KITCHEN • Custom wood cabinetry • Granite countertops with quartz sink • All stainless steel appliances • Breakfast bar and closet pantry • Dinette area overlooking pool and water PRIVATE PRIMARY SUITE • Spacious bedroom with slider to the lanai • Comfortable seating area • Dual closets • Private bath with split vanities, walk-in shower, and water closet COMFORTABLE GUEST ACCOMMODATIONS • Three guest bedrooms on a split floor plan • Built-in closets • Shared guest bathroom with lanai access • Privacy door separating guest wing OUTDOOR FLORIDA LIFESTYLE • Spacious screened lanai perfect for entertaining • Heated pool with pool deck freshly painted in 2026 • Outdoor shower • Beautifully landscaped backyard leading to waterfront ADDITIONAL FEATURES & UPDATES • 2023 Standing seam metal roof • PGT impact windows • 2023 exterior paint • 2015 garage doors • 2013 pool resurfaced • 2020 variable speed pool pump • 2025 solar pool heater panels • 2020 new dock and boat lift Live the waterfront lifestyle — boating, sunsets, and resort-style living right from your backyard.
Sold for $790,000
Zillow last checked:
Listing updated:
Bought with:
Brian Wacnik, 3416801
COLDWELL BANKER SARASOTA CENT.
Source: Stellar MLS,MLS#: C7523199 Originating MLS: Port Charlotte
Originating MLS: Port Charlotte
Price history
| Date | Event | Price |
|---|---|---|
| 6/15/2026 | Sold | $790,000+1.9%$345/sqft |
Source:  Stellar MLS #C7523199 Report a problem Stellar MLS #C7523199 Report a problem | ||
| 4/18/2026 | Pending sale | $775,000$338/sqft |
Source: Stellar MLS #C7523199 Report a problem | ||
| 4/12/2026 | Listed for sale | $775,000$338/sqft |
Source: Stellar MLS #C7523199 Report a problem | ||
| 4/5/2026 | Pending sale | $775,000$338/sqft |
Source: Stellar MLS #C7523199 Report a problem | ||
| 3/12/2026 | Listed for sale | $775,000+134.8%$338/sqft |
Source: Stellar MLS #C7523199 Report a problem | ||
| 8/9/2002 | Sold | $330,000+43.5%$144/sqft |
Source: Public Record Report a problem | ||
| 7/15/1998 | Sold | $230,000+387.9%$100/sqft |
Source: Public Record Report a problem | ||
| 12/18/1996 | Sold | $47,142$21/sqft |
Source: Public Record Report a problem | ||
Nearby homes

Get a cash offer in 3 minutes
Find out how much your home could sell for in as little as 3 minutes with a no-obligation cash offer.
Estimated market value
$801,000
