Welcome to 420 Gatehouse Run, a beautifully maintained bungalow in the desirable Kingswood North community of Hammonds Plains. Set on a private, landscaped lot, this impressive property offers the perfect blend of comfort, functionality, and refined living. Inside, you'll find a bright and inviting layout highlighted by expansive windows that flood the home with natural light. The well-appointed kitchen features granite countertops, quality cabinetry, and ample workspace, while the spacious living areas are designed for both everyday living and entertaining. A ducted heat pump system provides efficient year-round comfort. The home offers five bedrooms and three full bathrooms, including a fully finished walkout lower level with two additional bedrooms—ideal for growing families, guests, or multi-generational living. A dedicated soundproof theatre room creates the ultimate space for movie nights, sports, and immersive entertainment. Step outside to enjoy the extensively upgraded backyard, featuring a stunning low-maintenance composite deck and a screened-in porch, perfect for relaxing or hosting family and friends while enjoying the peaceful surroundings. A standout feature of the property is the impressive detached three-car garage with a versatile loft space above and its own bathroom. Whether used as a workshop, gym, home business, hobby space, storage area, or future finished living space, the possibilities are endless. Offering exceptional space, privacy, and versatility in one of Hammonds Plains' most desirable neighbourhoods, 420 Gatehouse Run is a rare opportunity to own a property that truly has it all.
For sale
C$1,250,000
420 Gatehouse Run, Hammonds Plains, NS B4B 0B3
5beds
3,877sqft
Single Family Residence
Built in 2008
1.75 Acres Lot
$-- Zestimate®
C$322/sqft
C$-- HOA
What's special
Private landscaped lotBright and inviting layoutWell-appointed kitchenGranite countertopsQuality cabinetryAmple workspaceFive bedrooms
- 86 days
- 151
- 3
Zillow last checked:
Listing updated:
Listed by:
Nassim Klayme,
RE/MAX Nova Brokerage,
Wassim Klayme,
RE/MAX Nova
Source: NSAR,MLS®#: 202613348 Originating MLS®#: Nova Scotia Association of REALTORS®
Originating MLS®#: Nova Scotia Association of REALTORS®Facts & features
Interior
Bedrooms & bathrooms
- Bedrooms: 5
- Bathrooms: 4
- Full bathrooms: 3
- 1/2 bathrooms: 1
- Main level bathrooms: 2
- Main level bedrooms: 2
Bedroom
- Level: Main
- Area: 131.04
- Dimensions: 11.2 x 11.7
Bedroom 1
- Level: Lower
- Area: 239.7
- Dimensions: 17 x 14.1
Bedroom 2
- Level: Lower
- Area: 191.76
- Dimensions: 13.6 x 14.1
Bathroom
- Level: Main
- Area: 43.37
- Dimensions: 7.11 x 6.1
Bathroom 1
- Level: Main
- Area: 148.48
- Dimensions: 11.6 x 12.8
Bathroom 2
- Level: Lower
- Area: 162.36
- Dimensions: 13.2 x 12.3
Bathroom 3
- Level: Second
- Width: 6.3
Dining room
- Level: Main
- Area: 99
- Dimensions: 9 x 11
Family room
- Level: Lower
- Area: 395.01
- Dimensions: 20.9 x 18.9
Kitchen
- Level: Main
- Area: 237.6
- Dimensions: 21.6 x 11
Living room
- Level: Main
- Area: 434.52
- Dimensions: 21.3 x 20.4
Office
- Level: Main
- Area: 171.52
- Dimensions: 12.8 x 13.4
Heating
- Forced Air, Heat Pump
Cooling
- Ducted Cooling
Appliances
- Included: Stove, Dryer, Washer, Refrigerator
- Laundry: Laundry Room
Features
- Ensuite Bath, High Speed Internet, Master Downstairs
- Flooring: Carpet, Ceramic Tile, Hardwood, Laminate
- Basement: Finished,Walk-Out Access
- Has fireplace: Yes
- Fireplace features: Propane
Interior area
- Total structure area: 3,877
- Total interior livable area: 3,877 sqft
- Finished area above ground: 1,991
Video & virtual tour
Property
Parking
- Total spaces: 4
- Parking features: Attached, Detached, Double, Heated Garage, Paved
- Attached garage spaces: 2
- Details: Garage Details(Attached, Double, Heated & Detached, Double)
Features
- Patio & porch: Deck, Patio
- Has spa: Yes
- Spa features: Bath
Lot
- Size: 1.75 Acres
- Features: Hardwood Bush, Landscaped, 1 to 2.99 Acres, Near Public Transit
Details
- Parcel number: 41189515
- Zoning: MU-1
- Other equipment: Air Exchanger, Fuel Tank(s)
Construction
Type & style
- Home type: SingleFamily
- Architectural style: Bungalow
- Property subtype: Single Family Residence
Materials
- Stone, Vinyl Siding
- Roof: Asphalt
Condition
- New construction: No
- Year built: 2008
Utilities & green energy
- Sewer: Septic Tank
- Water: Drilled Well
- Utilities for property: Cable Connected, Electricity Connected, Electric, Propane
Community & HOA
Community
- Features: Park, Shopping, Place of Worship
Location
- Region: Hammonds Plains
Financial & listing details
- Price per square foot: C$322/sqft
- Tax assessed value: C$555,600
- Price range: C$1.3M - C$1.3M
- Date on market: 6/5/2026
- Ownership: Freehold
- Electric utility on property: Yes
Price history
| Date | Event | Price |
|---|---|---|
| 6/5/2026 | Listed for sale | C$1,250,000+117.4%C$322/sqft |
Source:  NSAR #202613348 Report a problem NSAR #202613348 Report a problem | ||
| 7/31/2018 | Sold | C$575,000C$148/sqft |
Source: Public Record Report a problem | ||
Public tax history
| Year | Property taxes | Tax assessment |
|---|---|---|
| 2019 | -- | C$555,600 |
Climate risks
Neighborhood: B4B
Nearby schools
GreatSchools rating
No schools nearby
We couldn't find any schools near this home.
Schools provided by the listing agent
- Elementary: Kingswood Elementary School
- Middle: Madeline Symonds Middle School
- High: Charles P Allen High School
Source: NSAR. This data may not be complete. We recommend contacting the local school district to confirm school assignments for this home.
- C$312,8003 bd2 ba1.8k sqft438 Gatehouse Run, Hammonds Plains, NS B4B0B3Off Market
- C$394,0004 bd3 ba1.7k sqft448 Gatehouse Run, Hammonds Plains, NS B4B0B3Off Market
- C$368,0003 bd3 ba2k sqft419 Gatehouse Run, Hammonds Plains, NS B4B0A9Off Market
- C$635,2002 bd3 ba3.9k sqft437 Gatehouse Run, Hammonds Plains, NS B4B0A9Off Market
Similar homes
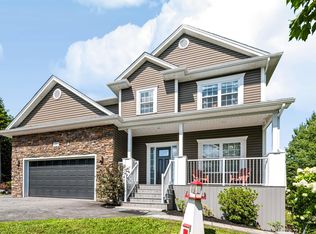
- C$1,090,0005 bd4 ba3.5k sqft27 Bree Ln, Hammonds Plains, NS B4B 0K3For Sale
 MLS ID #202620766, Matthew Archer, Red Door Realty Brokerage. NSAR
 - C$1,299,0005 bd4 ba3.6k sqft150 Matthew Dr, Halifax, NS B4B 1T8For Sale
 MLS ID #202610659, Dawn Dauphinee, Domus Realty Limited Brokerage. NSAR
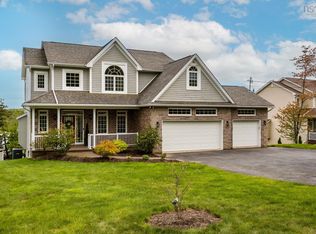
 - C$1,199,9005 bd4 ba3.6k sqft172 Voyageur Way, Halifax, NS B4B 0N1For Sale
 MLS ID #202605650, Peter Brouwer, Royal LePage Atlantic Brokerage. NSAR
 - C$1,359,0004 bd4 ba3.2k sqft92 Shirley Elliott Ct, Halifax, NS B4B 0Z8For Sale
 MLS ID #202619761, Nick Wang, Verve Realty Group Brokerage. NSAR
