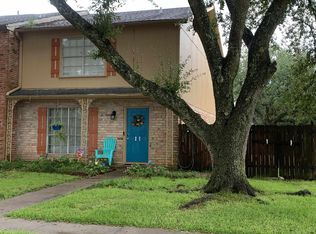
Updated downstairs and baths upstairs!! The seller has done a fabulous job of redoing the entire kitchen and opening it up to the den with beams and a breakfast bar! The extensive counter space extends to a nice desk area as well. French doors lead to patio and seller has extended the slab on the front porch! Wood floors down and also up the stairs. Half bath down. 3 large bedrooms upstairs and both baths are updated and master has a step-in shower with a bench!! Seller has redone the entire A/C AND HEAT with a Rheem unit appx. 5 years ago as well as an upgraded water heater about a year ago and garage door opener '17. Hard-wired smoke alarm. Upstairs needs some touch-ups. Low maintenance fee and this unit does use city garbage pickup and not private. Priced to sell!
Sold
Street View
Price Unknown
420 Georgetown St, Beaumont, TX 77707
3beds
1,664sqft
Condo
Built in 1968
-- sqft lot
$-- Zestimate®
$--/sqft
$1,792 Estimated rent
Home value
Not available
Estimated sales range
Not available
$1,792/mo
Zestimate® history
Owner options
List your home for rent
$1,792/mo
Rent Zestimate®
Find your next renter with Zillow Rental Manager. Plus, with online applications, you can quickly screen prospective tenants – for free.
$1,792/mo
Rent Zestimate®
Refinance and save
Refinancing to a lower rate could help reduce your monthly payments and save thousands over the life of the loan.
Explore your selling options
Work with a Zillow partner agent
Leverage their expertise and Zillow's premium Showcase listings to get your home seen by more buyers.
Get startedList with your own agent
Get your home in front of millions of buyers by listing it on Zillow.
Learn how to do itSell it yourself
Take full control of how buyers see your home on Zillow by listing For Sale by Owner (FSBO).
List your homeWhat's special
Facts & features
Interior
Bedrooms & bathrooms
- Bedrooms: 3
- Bathrooms: 3
- Full bathrooms: 2
- 1/2 bathrooms: 1
Heating
- Other
Cooling
- Central
Interior area
- Total interior livable area: 1,664 sqft
Property
Parking
- Parking features: Garage - Attached, Garage - Detached
Features
- Exterior features: Other
Lot
- Size: 4,146 Square Feet
Details
- Parcel number: 03995000001150000000
Construction
Type & style
- Home type: Condo
Materials
- Frame
- Foundation: Slab
Condition
- Year built: 1968
Community & HOA
Location
- Region: Beaumont
Financial & listing details
- Tax assessed value: $108,229
- Annual tax amount: $1,328
Price history
| Date | Event | Price |
|---|---|---|
| 8/18/2026 | Sold | -- |
Source: Agent Provided Report a problem | ||
| 6/24/2026 | Pending sale | $139,900$84/sqft |
Source:  BBOR #268277 Report a problem BBOR #268277 Report a problem | ||
| 6/9/2026 | Listed for sale | $139,900$84/sqft |
Source: BBOR #268277 Report a problem | ||
Public tax history
| Year | Property taxes | Tax assessment |
|---|---|---|
| 2025 | $1,328 -5% | $108,229 |
| 2024 | $1,398 -0.5% | $108,229 +2.1% |
| 2023 | $1,404 -31.1% | $105,962 +4.3% |
| 2022 | $2,037 +1.4% | $101,597 +10% |
| 2021 | $2,009 +13.6% | $92,361 -0.6% |
| 2020 | $1,768 | $92,963 +15.1% |
| 2019 | $1,768 -4% | $80,770 -1.6% |
| 2018 | $1,842 +5.9% | $82,110 +3.4% |
| 2017 | $1,740 +4.5% | $79,400 +3.5% |
| 2016 | $1,666 +0.7% | $76,690 |
| 2015 | $1,653 | $76,690 +7.6% |
| 2014 | $1,653 | $71,270 -10.2% |
| 2013 | -- | $79,401 -12.2% |
| 2012 | -- | $90,410 |
| 2011 | -- | $90,410 -6.7% |
| 2010 | -- | $96,890 |
| 2009 | -- | $96,890 +3.3% |
| 2008 | -- | $93,760 +4% |
| 2007 | -- | $90,160 +21.7% |
| 2006 | -- | $74,110 |
| 2005 | -- | $74,110 |
| 2004 | -- | $74,110 +11.3% |
| 2003 | -- | $66,560 +0.7% |
| 2002 | -- | $66,100 |
Find assessor info on the county website
Neighborhood: Caldwood
Nearby homes
- $---- bd-- ba738 sqft422 Georgetown St, Beaumont, TX 77707Sold
- $124,900-- bd-- ba1.4k sqft412 Georgetown St, Beaumont, TX 77707Off Market
- $125,2003 bd3 ba1.7k sqft410 Georgetown St, Beaumont, TX 77707Off Market
- $138,600-- bd-- ba1.7k sqft5807 Townhouse Ln, Beaumont, TX 77707Off Market
- $99,9002 bd2 ba1.3k sqft5805 Townhouse Ln, Beaumont, TX 77707Off Market
- $120,1002 bd2 ba1.3k sqft5815 Townhouse Ln, Beaumont, TX 77707Off Market
- $--3 bd2 ba1.7k sqft5817 Townhouse Ln, Beaumont, TX 77707Sold
- $123,7003 bd3 ba1.5k sqft434 Georgetown St, Beaumont, TX 77707Off Market
Nearby schools
GreatSchools rating
- 3/10Caldwood Elementary SchoolGrades: PK-5Distance: 0.6 mi
- 2/10Vincent Middle SchoolGrades: 6-8Distance: 1.5 mi
- 3/10West Brook Sr High SchoolGrades: 9-12Distance: 2.1 mi
- Texas
- Jefferson County
- Beaumont
- 77707
- Caldwood
- 420 Georgetown St
