Skip main navigation
Sold
  • Price Unknown

    420 Geren Dr, Lavon, TX 75166

    4beds
    1,999sqft
    Single Family Residence
    Built in 2002
    0.53 Acres Lot
    $341,700 Zestimate®
    $--/sqft
    $2,187 Estimated rent

    Home value

    $341,700

    $325,000 - $359,000

    $2,187/mo

    Zestimate® history
    Loading
    Loading...

    Owner options

    List your home for rent

    $2,187/mo

    Rent Zestimate®

    Find your next renter with Zillow Rental Manager. Plus, with online applications, you can quickly screen prospective tenants – for free.

    Learn more

    $2,187/mo

    Rent Zestimate®

    Refinance and save

    Refinancing to a lower rate could help reduce your monthly payments and save thousands over the life of the loan.

    See today's rates

    Explore your selling options

    Work with a Zillow partner agent

    Leverage their expertise and Zillow's premium Showcase listings to get your home seen by more buyers.

    Get started

    List with your own agent

    Get your home in front of millions of buyers by listing it on Zillow.

    Learn how to do it

    Sell it yourself

    Take full control of how buyers see your home on Zillow by listing For Sale by Owner (FSBO).

    List your home

    What's special

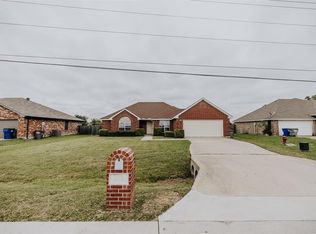
    Partially updated home in Lavon, TX. This stunning 4BDR, 2BTH home boasts an inviting open-plan layout, adorned with fresh paint and sleek vinyl flooring. A seamless integration of living spaces makes this dwelling a homeowner's dream! The heart of this charming home is its kitchen, complete with updated ss appliances, and an unobstructed view of the family room- a perfect scene for creating memories! Its charismatic interior is crowned with a brand-new HVAC and water heater, replaced in 2022. Outside, sprawling over half an acre, sits a delightful wooden deck, ideal for soaking in Texas sunsets. Seller offers a $4000 carpet allowance for that perfect personal touch! Contact the listing agent today for showings.

    Zillow last checked:

    Listing updated:

    Listed by:

    Ann Falcon 0579175 469-338-8174,

    Coldwell Banker Apex, REALTORS 972-772-9300

    Bought with:

    Liga Gaile

    EXP REALTY

    Source: NTREIS,MLS#: 20632372

    Facts & features

    Interior

    Bedrooms & bathrooms
    • Bedrooms: 4
    • Bathrooms: 2
    • Full bathrooms: 2
    Primary bedroom
    • Features: Bath in Primary Bedroom, Walk-In Closet(s)
    • Level: First
    • Dimensions: 14 x 12
    Bedroom
    • Level: First
    • Dimensions: 11 x 11
    Bedroom
    • Level: First
    • Dimensions: 11 x 16
    Bedroom
    • Level: First
    • Dimensions: 10 x 10
    Breakfast room nook
    • Level: First
    • Dimensions: 10 x 8
    Dining room
    • Level: First
    • Dimensions: 15 x 15
    Kitchen
    • Features: Pantry
    • Level: First
    • Dimensions: 11 x 6
    Living room
    • Level: First
    • Dimensions: 15 x 19
    Heating
    • Electric
    Cooling
    • Central Air, Ceiling Fan(s), Electric, ENERGY STAR Qualified Equipment
    Appliances
    • Included: Dishwasher, Electric Range, Electric Water Heater, Disposal, Microwave
    • Laundry: Washer Hookup, Electric Dryer Hookup, Other
    Features
    • Open Floorplan, Cable TV, Wired for Sound
    • Flooring: Carpet, Ceramic Tile, Vinyl
    • Windows: Window Coverings
    • Has basement: No
    • Has fireplace: No
    Interior area
    • Total interior livable area: 1,999 sqft

    Property

    Parking
    • Total spaces: 2
    • Parking features: Driveway
    • Attached garage spaces: 2
    • Has uncovered spaces: Yes
    Features
    • Levels: One
    • Stories: 1
    • Pool features: None
    • Fencing: Wood
    Lot
    • Size: 0.53 Acres
    • Features: Back Yard, Interior Lot, Lawn, Landscaped
    Details
    • Parcel number: R480000A00601

    Construction

    Type & style
    • Home type: SingleFamily
    • Architectural style: Traditional,Detached
    • Property subtype: Single Family Residence
    Materials
    • Brick
    • Foundation: Slab
    Condition
    • Year built: 2002

    Utilities & green energy

    • Sewer: Aerobic Septic
    • Water: Public
    • Utilities for property: Septic Available, Water Available, Cable Available

    Community & HOA

    Community
    • Subdivision: Windmill Estates Ph 1
    HOA
    • Has HOA: No
    Location
    • Region: Lavon

    Financial & listing details

    • Tax assessed value: $316,344
    • Annual tax amount: $6,053
    • Date on market: 6/2/2024
    • Cumulative days on market: 7 days
    • Listing terms: Cash,Conventional,FHA,VA Loan

    Price history

    DateEventPrice
    6/21/2024Sold--
    Source: NTREIS #20632372 Report a problem
    6/10/2024Pending sale$330,000$165/sqft
    Source: Coldwell Banker Apex, Realtors #20632372 Report a problem
    6/9/2024Contingent$330,000$165/sqft
    Source: NTREIS #20632372 Report a problem
    6/2/2024Listed for sale$330,000+106.4%$165/sqft
    Source: NTREIS #20632372 Report a problem
    8/1/2014Sold--
    Source: Agent Provided Report a problem
    5/8/2014Price change$159,900-2.2%$80/sqft
    Source: Front Door Realty #12097973 Report a problem
    4/8/2014Price change$163,500-0.3%$82/sqft
    Source: Front Door Realty #12097973 Report a problem
    3/16/2014Price change$164,000-3%$82/sqft
    Source: Front Door Realty #12097973 Report a problem
    2/28/2014Listed for sale$169,000$85/sqft
    Source: Front Door Realty #12097973 Report a problem

    Public tax history

    YearProperty taxesTax assessment
    2025$5,879 +11.1%$316,344 -9.3%
    2024$5,289 +12.8%$348,929 +10%
    2023$4,690 -13.9%$317,208 +10%
    2022$5,448 +2.4%$288,371 +10%
    2021$5,322 +8%$262,155 +8.8%
    2020$4,927 +1.9%$240,994 +5.2%
    2019$4,838 +4%$229,119 +6.5%
    2018$4,651 +22%$215,166 +4.9%
    2017$3,811 $205,074 +13.5%
    2016$3,811 +6.2%$180,652 +9.6%
    2015$3,588 $164,798 +1%
    2014$3,588 $163,130 +9.7%
    2013-- $148,753 +1.3%
    2012-- $146,809 +1.4%
    2011-- $144,795 -0.8%
    2010-- $145,976 -3.7%
    2009-- $151,555 -0.8%
    2008-- $152,782 -0.8%
    2007-- $154,047 +3.6%
    2006-- $148,653 +2.7%
    2005-- $144,813 +1.6%
    2004-- $142,595
    2003-- $142,595 +579%
    2002-- $21,000
    Find assessor info on the county website

    Neighborhood: 75166

    Nearby schools

    GreatSchools rating
    Schools provided by the listing agent
    • Elementary: Nesmith
    • Middle: Leland Edge
    • High: Community
    • District: Community ISD

    Source: NTREIS. This data may not be complete. We recommend contacting the local school district to confirm school assignments for this home.

    Get a cash offer in 3 minutes
    Find out how much your home could sell for in as little as 3 minutes with a no-obligation cash offer.
    Estimated market value
    $341,700
    Get a cash offer in 3 minutes
    Find out how much your home could sell for in as little as 3 minutes with a no-obligation cash offer.
    Estimated market value
    $341,700