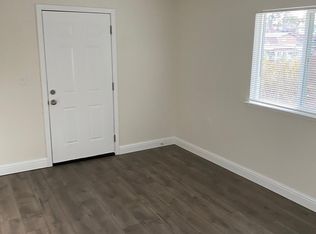
Beautifully updated and move-in ready, this 3-bedroom, 2-bath county property is located in the desirable Dos Reis Quarter Acres subdivision and offers approximately 1,500 square feet of living space on a spacious quarter-acre lot. The expansive lot provides endless possibilities, including potential space for an ADU, making it ideal for multigenerational living and rental income opportunities. This home has been extensively refreshed inside and out, blending modern updates with country charm. The remodeled kitchen features new cabinetry, countertops, stainless steel appliances, a tiled backsplash, recessed lighting, and a new sink with garbage disposal. Both bathrooms have been beautifully updated with new vanities, fixtures, tile work, shower glass doors, and upgraded plumbing components. Throughout the home you'll find luxury vinyl plank flooring, fresh interior paint, new baseboards and trim, updated interior doors and hardware, recessed lighting, ceiling fans, upgraded electrical outlets and switches. The primary suite includes mirrored closet doors, recessed lighting, and an updated en-suite bath. Outdoor living is equally impressive with extensive landscaping improvements including cobblestone pathways, mature trees and plants, bamboo, decorative stone, planter boxes, drip irrigation, drainage systems, and multiple new fencing installations. Enjoy the backyard's outdoor brick fireplace, chicken run, and plenty of room for gardening, animals, entertaining, or future expansion. Additional exterior improvements include new exterior paint, upgraded doors and dual pane windows. The garage offers added functionality with built-in shelving, updated lighting and outlets, a pull-down loft ladder, utility sink, and additional storage cabinetry. Enjoy the perfect blend of modern updates, outdoor space, and country living, all while remaining conveniently close to everyday amenities.
Closed
Zestimate®
$575,000
420 Gillcrest Avenue, Vallejo, CA 94591
3beds
1,499sqft
Single Family Residence
Built in 1956
0.25 Acres Lot
$575,000 Zestimate®
$384/sqft
$3,164 Estimated rent
Home value
$575,000
$529,000 - $627,000
$3,164/mo
Zestimate® history
Owner options
List your home for rent
$3,164/mo
Rent Zestimate®
Find your next renter with Zillow Rental Manager. Plus, with online applications, you can quickly screen prospective tenants – for free.
$3,164/mo
Rent Zestimate®
Refinance and save
$3,652/mo
Est. payment
Refinancing to a lower rate could help reduce your monthly payments and save thousands over the life of the loan.
$3,652/mo
Est. payment
Explore your selling options
Work with a Zillow partner agent
Leverage their expertise and Zillow's premium Showcase listings to get your home seen by more buyers.
Get startedList with your own agent
Get your home in front of millions of buyers by listing it on Zillow.
Learn how to do itSell it yourself
Take full control of how buyers see your home on Zillow by listing For Sale by Owner (FSBO).
List your homeWhat's special
Pull-down loft ladderSpacious quarter-acre lotNew exterior paintMature trees and plantsNew baseboards and trimUpdated en-suite bathDecorative stone
Zillow last checked:
Listing updated:
Listed by:
Cathy Rojas DRE #01449420 707-853-0066,
The Company Real Estate 707-373-5740
Bought with:
Courtney Ayers
RE/MAX Accord
Source: BAREIS,MLS#: 326047233 Originating MLS: Southern Solano County
Originating MLS: Southern Solano CountyFacts & features
Interior
Bedrooms & bathrooms
- Bedrooms: 3
- Bathrooms: 2
- Full bathrooms: 2
Rooms
- Room types: Family Room, Kitchen, Laundry, Living Room, Master Bathroom, Master Bedroom
Primary bedroom
- Features: Outside Access, Sitting Area
- Level: Main
Bedroom
- Level: Main
Primary bathroom
- Features: Multiple Shower Heads, Shower Stall(s), Tile
Bathroom
- Features: Tile, Tub w/Shower Over
- Level: Main
Dining room
- Features: Dining/Living Combo
- Level: Main
Family room
- Level: Main
Kitchen
- Features: Breakfast Area, Concrete Counter, Kitchen/Family Combo, Pantry Closet, Space in Kitchen
- Level: Main
Living room
- Level: Main
Heating
- Central
Cooling
- Ceiling Fan(s)
Appliances
- Included: Dishwasher, Disposal, Free-Standing Gas Range, Free-Standing Refrigerator, Gas Water Heater, Microwave
- Laundry: Electric, Hookups Only, Inside Room
Features
- Flooring: Luxury Vinyl Plank, Tile
- Windows: Dual Pane Full
- Basement: None
- Has fireplace: No
Interior area
- Total structure area: 1,499
- Total interior livable area: 1,499 sqft
Property
Parking
- Total spaces: 4
- Parking features: Attached, Garage Door Opener, Garage Faces Front, Inside Entrance
- Attached garage spaces: 2
Features
- Levels: One
- Stories: 1
- Patio & porch: Patio
- Fencing: Wood
Lot
- Size: 0.25 Acres
- Features: Sprinklers In Front, Landscaped, Landscape Front, Landscape Misc, Low Maintenance
Details
- Parcel number: 0075070340
- Special conditions: Standard
Construction
Type & style
- Home type: SingleFamily
- Architectural style: Traditional
- Property subtype: Single Family Residence
Materials
- Wood
- Roof: Composition
Condition
- Year built: 1956
Utilities & green energy
- Sewer: Public Sewer
- Water: Public
- Utilities for property: Public
Community & HOA
Community
- Security: Carbon Monoxide Detector(s), Double Strapped Water Heater, Smoke Detector(s)
HOA
- Has HOA: No
Location
- Region: Vallejo
Financial & listing details
- Price per square foot: $384/sqft
- Tax assessed value: $426,682
- Annual tax amount: $6,072
- Date on market: 5/29/2026
Price history
| Date | Event | Price |
|---|---|---|
| 6/22/2026 | Sold | $575,000+1.1%$384/sqft |
Source:  BAREIS #326047233 Report a problem BAREIS #326047233 Report a problem | ||
| 6/6/2026 | Pending sale | $569,000$380/sqft |
Source: BAREIS #326047233 Report a problem | ||
| 5/30/2026 | Listed for sale | $569,000+417.3%$380/sqft |
Source: BAREIS #326047233 Report a problem | ||
| 9/8/2017 | Sold | $110,000$73/sqft |
Source: Public Record Report a problem | ||
| 5/11/2009 | Sold | $110,000-64%$73/sqft |
Source: Public Record Report a problem | ||
| 2/27/2008 | Sold | $305,300$204/sqft |
Source: Public Record Report a problem | ||
Public tax history
| Year | Property taxes | Tax assessment |
|---|---|---|
| 2025 | $6,072 +3.3% | $426,682 +2% |
| 2024 | $5,880 +5.6% | $418,316 +2% |
| 2023 | $5,570 +1.5% | $410,115 +2% |
| 2022 | $5,487 +2.2% | $402,074 +2% |
| 2021 | $5,368 -0.7% | $394,191 +1% |
| 2020 | $5,407 +2.8% | $390,150 +2% |
| 2019 | $5,257 +148.9% | $382,500 +2% |
| 2018 | $2,112 +6% | $375,000 +207.2% |
| 2017 | $1,992 +41.4% | $122,051 +2% |
| 2016 | $1,409 +1.3% | $119,659 +1.5% |
| 2015 | $1,391 +1.4% | $117,863 +2% |
| 2014 | $1,372 | $115,555 +0.5% |
| 2013 | -- | $115,033 +2% |
| 2012 | -- | $112,777 +2% |
| 2011 | -- | $110,565 +0.8% |
| 2010 | -- | $109,739 -26.8% |
| 2009 | -- | $150,000 +10.4% |
| 2008 | -- | $135,853 +2% |
| 2007 | -- | $133,190 +2% |
| 2006 | -- | $130,578 +2% |
| 2005 | -- | $128,018 +2% |
| 2004 | -- | $125,508 +1.9% |
| 2003 | -- | $123,207 +2% |
| 2002 | -- | $120,791 +4.1% |
| 2001 | -- | $116,069 +2% |
| 2000 | $1,308 | $113,794 |
Find assessor info on the county website
Neighborhood: Glen Cove
Nearby homes
- $537,1003 bd2 ba1.4k sqft428 Gillcrest Ave, Vallejo, CA 94591Off Market
- $561,6003 bd2 ba1.4k sqft416 Gillcrest Ave, Vallejo, CA 94591Off Market
- $554,1003 bd2 ba1.5k sqft430 Gillcrest Ave, Vallejo, CA 94591Off Market
- $441,8003 bd1 ba672 sqft412 Gillcrest Ave, Vallejo, CA 94591Off Market
- $1,332,0006 bd3 ba2.7k sqft432 Gillcrest Ave, Vallejo, CA 94591Sold
- $49,0290.25 Acres408 Gillcrest Ave, Vallejo, CA 94591Off Market
- $466,0002 bd2 ba910 sqft413 Ridge Ave, Vallejo, CA 94591Off Market
- $478,1003 bd2 ba1.2k sqft407 Ridge Ave, Vallejo, CA 94591Off Market
Nearby schools
GreatSchools rating
- 6/10Glen Cove Elementary SchoolGrades: K-5Distance: 0.8 mi
- 2/10Hogan Middle SchoolGrades: 6-8Distance: 1.3 mi
- 4/10Jesse M. Bethel High SchoolGrades: 9-12Distance: 2.8 mi
Get a cash offer in 3 minutes
Find out how much your home could sell for in as little as 3 minutes with a no-obligation cash offer.
Estimated market value
$575,000
Get a cash offer in 3 minutes
Find out how much your home could sell for in as little as 3 minutes with a no-obligation cash offer.
Estimated market value
$575,000
- California
- Solano County
- Vallejo
- 94591
- Glen Cove
- 420 Gillcrest Avenue
Nearby cities
Nearby neighborhoods
Nearby zip codes
Other Vallejo Topics
