Nestled in the highly sought after Aberdeen community, this beautifully appointed home with striking stone accents on the exterior offers an exceptional open-concept floor plan designed for both everyday living and entertaining. The dramatic two-story great room features soaring ceilings, Palladian windows, and a stunning floor-to-ceiling stone fireplace wall that serves as the heart of the home. The inviting dining area overlooks the lush, private lot and opens to a spacious patio, creating a seamless indoor-outdoor living experience. The chef's kitchen is a delight, boasting stainless steel appliances, extensive granite countertops, a generous eating area, and a separate sliding door leading to a side patio perfect for grilling. The luxurious first-floor owner's suite offers a spa-inspired bath with walk-in showers, while a versatile first-floor office/media room provides the ideal work-from-home or relaxation space. A convenient laundry room and elegant powder room complete the main level. Upstairs, you will find a spacious loft and two generously sized guest bedrooms and a large lovely full bathroom . The large lower level expands the living space with a family room/playroom, and an additional flex room ideal for a second home office, fitness area, hobby room, or whatever suits your lifestyle plus a sauna and a full bathroom . This exceptional lifestyle combines comfort, style, and functionality in one of the area's most sought-after neighborhoods. Subdivision features many amenities: tennis, pool, park, walking paths, exercise room, restaurant and a private golf course. The community amenities include access to the pool, tennis courts, fitness center, golf at Stonewater Golf Course and the Grille at Stonewater. Located not too far to Downtown Cleveland and University Circle. Conveniently located to so many restaurants, shopping, hospitals and the freeway. Home warranty offered for your peace of mind.
Closed
$651,000
420 E Glengary Cir, Highland Heights, OH 44143
3beds
5,474sqft
Multi Family, Single Family Residence
Built in 2000
6,926 Square Feet Lot
$651,200 Zestimate®
$119/sqft
$5,055 Estimated rent
Home value
$651,200
$619,000 - $690,000
$5,055/mo
Zestimate® history
Owner options
List your home for rent
$5,055/mo
Rent Zestimate®
Find your next renter with Zillow Rental Manager. Plus, with online applications, you can quickly screen prospective tenants – for free.
$5,055/mo
Rent Zestimate®
Refinance and save
$4,892/mo
Est. payment
Refinancing to a lower rate could help reduce your monthly payments and save thousands over the life of the loan.
$4,892/mo
Est. payment
Explore your selling options
Work with a Zillow partner agent
Leverage their expertise and Zillow's premium Showcase listings to get your home seen by more buyers.
Get startedList with your own agent
Get your home in front of millions of buyers by listing it on Zillow.
Learn how to do itSell it yourself
Take full control of how buyers see your home on Zillow by listing For Sale by Owner (FSBO).
List your homeWhat's special
Zillow last checked:
Listing updated:
Listed by:
Susan M Loparo 216-390-8500 susiesellscleveland@gmail.com,
RE/MAX Crossroads Properties
Bought with:
Mary C Strimple, 2005003387
Howard Hanna
Source: MLS Now,MLS#: 5216003 Originating MLS: Akron Cleveland Association of REALTORS
Originating MLS: Akron Cleveland Association of REALTORSFacts & features
Interior
Bedrooms & bathrooms
- Bedrooms: 3
- Bathrooms: 4
- Full bathrooms: 3
- 1/2 bathrooms: 1
- Main level bathrooms: 3
- Main level bedrooms: 1
Heating
- Gas
Cooling
- Central Air
Appliances
- Included: Built-In Oven, Cooktop, Dryer, Disposal, Range, Refrigerator, Washer
- Laundry: Laundry Room, In Unit
Features
- Basement: Full,Partially Finished
- Number of fireplaces: 1
- Fireplace features: Gas, Stone
Interior area
- Total structure area: 5,474
- Total interior livable area: 5,474 sqft
- Finished area above ground: 3,548
- Finished area below ground: 1,926
Property
Parking
- Total spaces: 2
- Parking features: Attached, Garage, Garage Door Opener, Paved
- Attached garage spaces: 2
Accessibility
- Accessibility features: None
Features
- Levels: Two
- Stories: 2
- Patio & porch: Patio
- Pool features: Indoor, Outdoor Pool, Community
Lot
- Size: 6,926 Square Feet
Details
- Parcel number: 82122017
Construction
Type & style
- Home type: SingleFamily
- Architectural style: Cluster Home
- Property subtype: Multi Family, Single Family Residence
Materials
- Stone, Vinyl Siding
- Roof: Asphalt
Condition
- Year built: 2000
Details
- Builder name: Miller Builders
- Warranty included: Yes
Utilities & green energy
- Sewer: Public Sewer
- Water: Public
Community & HOA
Community
- Features: Common Grounds/Area, Clubhouse, Pool, Tennis Court(s)
HOA
- Has HOA: Yes
- Services included: Association Management, Maintenance Grounds, Pool(s), Recreation Facilities, Snow Removal, Trash
- HOA fee: $295 monthly
- HOA name: Aberdeen
Location
- Region: Highland Heights
Financial & listing details
- Price per square foot: $119/sqft
- Tax assessed value: $374,700
- Annual tax amount: $10,654
- Date on market: 6/4/2026
- Cumulative days on market: 5 days
Price history
| Date | Event | Price |
|---|---|---|
| 7/20/2026 | Sold | $651,000+10.4%$119/sqft |
Source:  MLS Now #5216003 Report a problem MLS Now #5216003 Report a problem | ||
| 6/9/2026 | Pending sale | $589,900$108/sqft |
Source: MLS Now #5216003 Report a problem | ||
| 6/4/2026 | Listed for sale | $589,900+63.9%$108/sqft |
Source: MLS Now #5216003 Report a problem | ||
| 11/13/2015 | Sold | $360,000-7.5%$66/sqft |
Source: MLS Now #3705809 Report a problem | ||
| 5/5/2015 | Listed for sale | $389,000+9.6%$71/sqft |
Source: Howard Hanna - Gates Mills #3705809 Report a problem | ||
| 10/9/2013 | Sold | $355,000-4%$65/sqft |
Source: Public Record Report a problem | ||
| 8/9/2013 | Price change | $369,900-0.8%$68/sqft |
Source: Howard Hanna - Pepper Pike Eton #3393112 Report a problem | ||
| 5/3/2013 | Price change | $373,000-1.8%$68/sqft |
Source: Howard Hanna - Pepper Pike Eton #3393112 Report a problem | ||
| 3/27/2013 | Listed for sale | $379,900-9.5%$69/sqft |
Source: Howard Hanna - Pepper Pike Eton #3393112 Report a problem | ||
| 3/1/2006 | Sold | $420,000+406.6%$77/sqft |
Source: Public Record Report a problem | ||
| 8/31/2000 | Sold | $82,900$15/sqft |
Source: Public Record Report a problem | ||
Public tax history
| Year | Property taxes | Tax assessment |
|---|---|---|
| 2015 | $8,623 +2.2% | $131,150 +3% |
| 2014 | $8,441 +8.8% | $127,340 |
| 2013 | $7,759 +3.4% | $127,340 |
| 2012 | $7,503 | $127,340 -4% |
| 2011 | $7,503 +3.8% | $132,650 |
| 2010 | $7,228 +0.7% | $132,650 |
| 2009 | $7,176 +5.9% | $132,650 -1.6% |
| 2008 | $6,778 +11.7% | $134,750 0% |
| 2007 | $6,070 -6.7% | $134,760 |
| 2006 | $6,509 +4% | $134,760 +7% |
| 2005 | $6,259 +17.7% | $125,965 |
| 2003 | $5,317 | $125,965 |
Find assessor info on the county website
Neighborhood: 44143
Nearby homes
- $651,5003 bd3 ba3.4k sqft420 E Glengary Cir, Cleveland, OH 44143Off Market
- $632,0003 bd3 ba3.4k sqft416 Glengary Cir, Cleveland, OH 44143Off Market
- $583,3003 bd3 ba3.4k sqft424 E Glengary Cir, Highland Heights, OH 44143Off Market
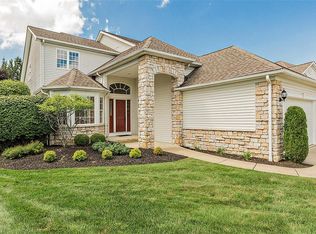
- $559,9003 bd2 ba3.4k sqft412 Glengary Cir, Cleveland, OH 44143Off Market
- $598,3003 bd3 ba3.4k sqft428 E Glengary Cir, Highland Heights, OH 44143Off Market
- $619,9004 bd3 ba3k sqft433 W Glengary Cir, Highland Heights, OH 44143Off Market
- $516,0004 bd3 ba5k sqft437 W Glengary Cir, Highland Heights, OH 44143Sold
- $629,9004 bd3 ba4.9k sqft429 W Glengary Cir, Highland Hts, OH 44143Off Market
Nearby schools
GreatSchools rating
- 9/10Millridge Elementary SchoolGrades: K-6Distance: 1.7 mi
- 8/10Mayfield Middle SchoolGrades: 6-9Distance: 2.6 mi
- 8/10Mayfield High SchoolGrades: 9-12Distance: 1.7 mi
Schools provided by the listing agent
- District: Mayfield CSD - 1819
Source: MLS Now. This data may not be complete. We recommend contacting the local school district to confirm school assignments for this home.
Get a cash offer in 3 minutes
Find out how much your home could sell for in as little as 3 minutes with a no-obligation cash offer.
Estimated market value
$651,200
Get a cash offer in 3 minutes
Find out how much your home could sell for in as little as 3 minutes with a no-obligation cash offer.
Estimated market value
$651,200
- Ohio
- Cuyahoga County
- Highland Heights
- 44143
- 420 E Glengary Cir
Nearby cities
Nearby zip codes
Other Highland Heights Topics
- Apartments for Rent in 44143
- Houses for Sale in 44143
- Houses for Rent in 44143
- 44143 Real Estate
- Highland Heights Condos
- Houses for Sale in Highland Heights
- Newest Listings in Highland Heights
- Highland Heights Home Values
- Highland Heights Real Estate Agents
- Highland Heights Refinance
- Highland Heights Mortgage Rates
