Welcome to 420 Glenwood Avenue. A detached triplex located within Delaware County. The first floor unit consumes the entire first floor with access to the rear porch and backyard area. The second floor units are accessible via each side of the building. Off street parking is available via the side driveway where approximately 3-4 cars could be accommodated. The basement is accessible via the rear of the premises only. Washer and dryer access is available to all units via the basement. A large side yard is included with the property and could be used for entertainment purposes. The property is within walking distance to public transportation. All units are occupied. Owner occupant opportunities are available. Utilities are seperate. Showings will begin at the open houses.
Sold for $241,000
$241,000
420 Glenwood Ave, Lansdowne, PA 19050
4beds
--baths
1,488sqft
Triplex
Built in 1930
-- sqft lot
$246,900 Zestimate®
$162/sqft
$1,722 Estimated rent
Home value
$246,900
$222,000 - $277,000
$1,722/mo
Zestimate® history
Owner options
List your home for rent
$1,722/mo
Rent Zestimate®
Find your next renter with Zillow Rental Manager. Plus, with online applications, you can quickly screen prospective tenants – for free.
$1,722/mo
Rent Zestimate®
Refinance and save
$1,761/mo
Est. payment
Refinancing to a lower rate could help reduce your monthly payments and save thousands over the life of the loan.
$1,761/mo
Est. payment
Explore your selling options
Work with a Zillow partner agent
Leverage their expertise and Zillow's premium Showcase listings to get your home seen by more buyers.
Get startedList with your own agent
Get your home in front of millions of buyers by listing it on Zillow.
Learn how to do itSell it yourself
Take full control of how buyers see your home on Zillow by listing For Sale by Owner (FSBO).
List your homeWhat's special
Large side yardOff street parkingSide driveway
Zillow last checked:
Listing updated:
Listed by:
Mrs. Latoya Fowler 267-475-5849,
Fowler and Co
Bought with:
Stephen Kennedy, RS330775
KW Empower
Source: Bright MLS,MLS#: PADE2083012
Facts & features
Interior
Bedrooms & bathrooms
- Bedrooms: 4
Basement
- Area: 0
Heating
- Hot Water, Natural Gas
Cooling
- Window Unit(s)
Appliances
- Included: Oven/Range - Electric, Oven/Range - Gas, Range Hood, Refrigerator, Gas Water Heater
Features
- Bathroom - Tub Shower, Dry Wall, Paneled Walls
- Flooring: Carpet, Vinyl
- Basement: Full,Walk-Out Access,Windows,Water Proofing System,Unfinished,Sump Pump
- Has fireplace: No
Interior area
- Total structure area: 1,488
- Total interior livable area: 1,488 sqft
Property
Parking
- Total spaces: 3
- Parking features: Asphalt, Driveway, On Street, Off Street
- Uncovered spaces: 3
Accessibility
- Accessibility features: 2+ Access Exits
Features
- Patio & porch: Porch, Patio
- Exterior features: Rain Gutters, Street Lights, Sidewalks, Lighting
- Pool features: None
- Has view: Yes
- View description: Street, Trees/Woods
Lot
- Size: 6,970 Square Feet
- Dimensions: 75.00 x 100.00
Details
- Additional structures: Above Grade, Below Grade
- Parcel number: 17000014200
- Zoning: RESIDENTIAL
- Special conditions: Standard
Construction
Type & style
- Home type: MultiFamily
- Architectural style: Traditional
- Property subtype: Triplex
Materials
- Vinyl Siding, Aluminum Siding
- Foundation: Brick/Mortar
- Roof: Shingle
Condition
- Average
- New construction: No
- Year built: 1930
Utilities & green energy
- Electric: 100 Amp Service
- Sewer: Public Sewer
- Water: Public
Community & HOA
Community
- Security: Smoke Detector(s)
Location
- Region: Lansdowne
- Municipality: EAST LANSDOWNE BORO
Financial & listing details
- Price per square foot: $162/sqft
- Tax assessed value: $127,960
- Annual tax amount: $5,602
- Date on market: 1/28/2025
- Listing agreement: Exclusive Right To Sell
- Listing terms: FHA,Cash,Conventional,FHA 203(k),PHFA,VA Loan
- Inclusions: Refrigerators Within Each Unit
- Exclusions: Tenants Personal Items
- Ownership: Fee Simple
- Total actual rent: 30276
Price history
| Date | Event | Price |
|---|---|---|
| 3/5/2025 | Sold | $241,000+0.5%$162/sqft |
Source:  Bright MLS #PADE2083012 Report a problem Bright MLS #PADE2083012 Report a problem | ||
| 2/7/2025 | Contingent | $239,900$161/sqft |
Source: Bright MLS #PADE2083012 Report a problem | ||
| 1/28/2025 | Listed for sale | $239,900+20%$161/sqft |
Source: Bright MLS #PADE2083012 Report a problem | ||
| 1/8/2021 | Sold | $199,900$134/sqft |
Source: Public Record Report a problem | ||
| 10/7/2020 | Sold | $199,900$134/sqft |
Source: Agent Provided Report a problem | ||
| 7/15/2020 | Pending sale | $199,900$134/sqft |
Source: RE/MAX Preferred - Newtown Square #PADE519998 Report a problem | ||
| 6/11/2020 | Listed for sale | $199,900$134/sqft |
Source: RE/MAX Preferred-Newtown Squar #PADE519998 Report a problem | ||
| 3/24/2020 | Listing removed | $199,900$134/sqft |
Source: RE/MAX Preferred Realtors #PADE515510 Report a problem | ||
| 2/10/2020 | Price change | $199,900-7%$134/sqft |
Source: RE/MAX Preferred-Newtown Squar #PADE508816 Report a problem | ||
| 10/24/2019 | Price change | $215,000-4.4%$144/sqft |
Source: RE/MAX Preferred-Newtown Squar #PADE503274 Report a problem | ||
| 9/23/2019 | Listed for sale | $225,000+230.9%$151/sqft |
Source: RE/MAX Preferred-Newtown Squar #PADE501014 Report a problem | ||
| 1/8/2002 | Sold | $68,000$46/sqft |
Source: Public Record Report a problem | ||
Public tax history
| Year | Property taxes | Tax assessment |
|---|---|---|
| 2026 | $6,248 +12.4% | $127,960 |
| 2025 | $5,560 +1.7% | $127,960 |
| 2024 | $5,468 +33.7% | $127,960 |
| 2023 | $4,088 -17.1% | $127,960 |
| 2022 | $4,931 | $127,960 |
| 2021 | $4,931 +1128.8% | $127,960 +74.1% |
| 2020 | $401 -15.7% | $73,490 |
| 2019 | $476 -89.9% | $73,490 |
| 2018 | $4,697 +1064.7% | $73,490 |
| 2017 | $403 -2% | $73,490 |
| 2016 | $412 +2% | $73,490 |
| 2015 | $403 | $73,490 |
| 2014 | $403 +2.8% | $73,490 |
| 2013 | $393 +2.8% | $73,490 |
| 2012 | $382 +0.3% | $73,490 |
| 2011 | $381 +2% | $73,490 |
| 2010 | $373 +7.5% | $73,490 |
| 2009 | $347 | $73,490 |
| 2008 | $347 +8.3% | $73,490 |
| 2007 | $320 | $73,490 |
| 2006 | $320 -2% | $73,490 |
| 2005 | $327 | $73,490 |
| 2004 | $327 +8.5% | $73,490 |
| 2003 | $301 +7.9% | $73,490 |
| 2002 | $279 | $73,490 |
| 2000 | $279 | $73,490 |
Find assessor info on the county website
Neighborhood: 19050
Nearby homes
- $--1 bd1 ba-- sqft420 Glenwood Ave #2A, Lansdowne, PA 19050Off Market
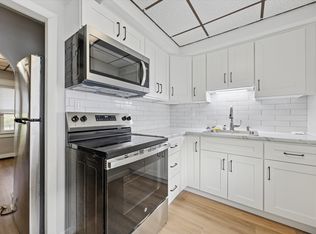
- $175,5003 bd1 ba1.4k sqft422 Glenwood Ave, East Lansdowne, PA 19050Off Market
- $230,2003 bd2 ba1.4k sqft424 Glenwood Ave, East Lansdowne, PA 19050Off Market
- $207,6002 bd2 ba1.1k sqft414 Glenwood Ave, Lansdowne, PA 19050Off Market
- $54,8001 bd1 ba432 sqft7258 Radbourne Rd APT D, Upper Darby, PA 19082Off Market
- $54,8001 bd1 ba432 sqft7254D Radbourne Rd, Upper Darby, PA 19082Off Market
- $266,5003 bd2 ba1.4k sqft428 Glenwood Ave, East Lansdowne, PA 19050Off Market
- $229,5003 bd1 ba1.5k sqft408 Glenwood Ave, East Lansdowne, PA 19050Off Market
Nearby schools
GreatSchools rating
- 5/10East Lansdowne El SchoolGrades: K-6Distance: 0.2 mi
- 3/10Penn Wood Middle SchoolGrades: 7-8Distance: 2 mi
- 4/10Penn Wood High SchoolGrades: 9-12Distance: 0.5 mi
Schools provided by the listing agent
- District: William Penn
Source: Bright MLS. This data may not be complete. We recommend contacting the local school district to confirm school assignments for this home.
Get a cash offer in 3 minutes
Find out how much your home could sell for in as little as 3 minutes with a no-obligation cash offer.
Estimated market value
$246,900
Get a cash offer in 3 minutes
Find out how much your home could sell for in as little as 3 minutes with a no-obligation cash offer.
Estimated market value
$246,900
- Pennsylvania
- Delaware County
- East Lansdowne
- 19050
- 420 Glenwood Ave
Nearby cities
Nearby zip codes
Other East Lansdowne Topics
