Welcome to 420 Golden Drive in Maidencreek Townships "Manor Creek" subdivision. This Fleetwood Schools absolute move-in ready 2 story offers 3 bedrooms, 2.5 baths and over 2600 square feet of finished living area (includes 600 square feet in the finished lower level). Covered front porch welcomes you upon your arrival and is the perfect setting for a good conversation with a friend while enjoying a cold beverage. Step inside where you'll see all the custom upgraded features this contractor owned home has to offer. Living room to your left as you enter offers custom crown molding and beautiful oak hardwoods that are also found in every room except the kitchen and bathrooms. Off to your right, you'll find the dining room all ready to enjoy those holiday dinners with family and friends. Just beyond the entry, you'll find the sure to please maple cabinet full eat-in kitchen. Kitchen features include eat-at counter, wainscoting backsplash, custom under cabinet lighting, pantry with built-in organizer shelves and breakfast room with wainscot paneling and chair rail. Open floor plan connects the kitchen to the adjoining family room with sliders to the 2 tier rear deck perfect for summer grilling. Powder and laundry room complete the main level. Take the custom oak tread and riser stairs to the upper level owners suite. Features include cathedral ceiling, 2 walk-in closets and a stall shower master bath. 2 additional generous sized bedrooms, both with walk-in closets and hall tub/shower bath with glass doors complete the upper level. Finished lower level offers an entertainment area, playroom and workout room plus an unfinished mechanical room with plenty of great storage space. Head outside to the "show stopper" custom built 30'x30' detached garage with walk-up stair second floor. Garage features include 2 - 8'x10' doors and full power with multiple 220 amp outlets - the perfect space for an auto collection, woodshop or contractor workspace. All this plus a 2 week old hi efficiency gas HVAC, 2 car attached garage with heat and double closet with custom organizer, radon remediation and so much more! This is the one you've been waiting for! Schedule your tour before it's too late!
Sold for $405,000
$405,000
420 Golden Dr, Blandon, PA 19510
3beds
2,568sqft
Single Family Residence
Built in 2002
0.34 Acres Lot
$446,300 Zestimate®
$158/sqft
$2,716 Estimated rent
Home value
$446,300
$424,000 - $469,000
$2,716/mo
Zestimate® history
Owner options
List your home for rent
$2,716/mo
Rent Zestimate®
Find your next renter with Zillow Rental Manager. Plus, with online applications, you can quickly screen prospective tenants – for free.
$2,716/mo
Rent Zestimate®
Refinance and save
$2,721/mo
Est. payment
Refinancing to a lower rate could help reduce your monthly payments and save thousands over the life of the loan.
$2,721/mo
Est. payment
Explore your selling options
Work with a Zillow partner agent
Leverage their expertise and Zillow's premium Showcase listings to get your home seen by more buyers.
Get startedList with your own agent
Get your home in front of millions of buyers by listing it on Zillow.
Learn how to do itSell it yourself
Take full control of how buyers see your home on Zillow by listing For Sale by Owner (FSBO).
List your homeWhat's special
Zillow last checked:
Listing updated:
Listed by:
Ed Spayd 610-670-2770,
RE/MAX Of Reading
Bought with:
Mark Werner, RS141675A
RE/MAX Of Reading
Source: Bright MLS,MLS#: PABK2045030
Facts & features
Interior
Bedrooms & bathrooms
- Bedrooms: 3
- Bathrooms: 3
- Full bathrooms: 2
- 1/2 bathrooms: 1
- Main level bathrooms: 1
Rooms
- Room types: Living Room, Dining Room, Primary Bedroom, Bedroom 2, Bedroom 3, Kitchen, Family Room, Foyer, Laundry, Other
Basement
- Area: 800
Heating
- Forced Air, Natural Gas
Cooling
- Central Air, Electric
Appliances
- Included: Gas Water Heater
- Laundry: In Basement, Laundry Room
Features
- Flooring: Hardwood, Vinyl, Wood, Other
- Basement: Finished,Full,Interior Entry,Concrete,Sump Pump,Other
- Has fireplace: No
Interior area
- Total structure area: 2,768
- Total interior livable area: 2,568 sqft
- Finished area above ground: 1,968
- Finished area below ground: 600
Property
Parking
- Total spaces: 12
- Parking features: Storage, Garage Faces Front, Garage Door Opener, Inside Entrance, Oversized, Other, Attached, Detached, Driveway
- Attached garage spaces: 4
- Uncovered spaces: 8
Accessibility
- Accessibility features: None
Features
- Levels: Two
- Stories: 2
- Patio & porch: Deck, Porch
- Pool features: None
Lot
- Size: 0.34 Acres
Details
- Additional structures: Above Grade, Below Grade
- Parcel number: 61542118313963
- Zoning: RES
- Special conditions: Standard
Construction
Type & style
- Home type: SingleFamily
- Architectural style: Traditional
- Property subtype: Single Family Residence
Materials
- Vinyl Siding
- Foundation: Concrete Perimeter
- Roof: Architectural Shingle
Condition
- Very Good
- New construction: No
- Year built: 2002
Utilities & green energy
- Sewer: Public Sewer
- Water: Public
Community & HOA
Community
- Subdivision: Manor Creek
HOA
- Has HOA: No
Location
- Region: Blandon
- Municipality: MAIDENCREEK TWP
Financial & listing details
- Price per square foot: $158/sqft
- Tax assessed value: $154,500
- Annual tax amount: $7,115
- Date on market: 7/8/2024
- Listing agreement: Exclusive Right To Sell
- Exclusions: Curtains And Hardware, Refrigerator, Washer, Dryer, Shed Plus See Attached Under Documents Tab Word Doc With Addl. Items Handcrafted Cabinets Mirrors Etc. Please Review That List And Have Buyer Acknowledge By Signing Off And Including With Offer Submission.
- Ownership: Fee Simple
Price history
| Date | Event | Price |
|---|---|---|
| 8/19/2024 | Sold | $405,000+1.3%$158/sqft |
Source:  Bright MLS #PABK2045030 Report a problem Bright MLS #PABK2045030 Report a problem | ||
| 7/16/2024 | Pending sale | $400,000$156/sqft |
Source: Bright MLS #PABK2045030 Report a problem | ||
| 7/11/2024 | Listing removed | -- |
Source: Bright MLS #PABK2045030 Report a problem | ||
| 7/8/2024 | Listed for sale | $400,000+150%$156/sqft |
Source: Bright MLS #PABK2045030 Report a problem | ||
| 10/23/2003 | Sold | $160,000+13.8%$62/sqft |
Source: Public Record Report a problem | ||
| 9/13/2002 | Sold | $140,545$55/sqft |
Source: Public Record Report a problem | ||
Public tax history
| Year | Property taxes | Tax assessment |
|---|---|---|
| 2025 | $7,419 +4.3% | $154,500 |
| 2024 | $7,116 +7.1% | $154,500 |
| 2023 | $6,646 +0.6% | $154,500 |
| 2022 | $6,608 | $154,500 |
| 2021 | $6,608 +0.6% | $154,500 |
| 2020 | $6,569 | $154,500 |
| 2019 | $6,569 +1.3% | $154,500 |
| 2018 | $6,484 +2.5% | $154,500 |
| 2017 | $6,324 +357.9% | $154,500 |
| 2016 | $1,381 | $154,500 |
| 2015 | $1,381 | $154,500 |
| 2014 | -- | $154,500 |
| 2013 | -- | $154,500 |
| 2012 | -- | $154,500 |
| 2011 | -- | $154,500 |
| 2010 | -- | $154,500 |
| 2009 | -- | $154,500 |
| 2008 | -- | $154,500 |
| 2007 | -- | $154,500 |
| 2006 | -- | $154,500 +11.9% |
| 2005 | -- | $138,100 |
| 2004 | -- | $138,100 +722% |
| 2003 | -- | $16,800 |
Find assessor info on the county website
Neighborhood: 19510
Nearby homes
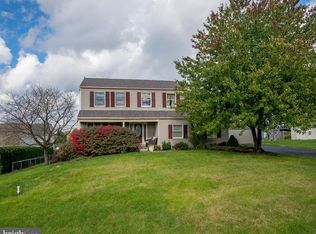
- $357,2664 bd4 ba2.1k sqft424 Golden Dr, Blandon, PA 19510Sold
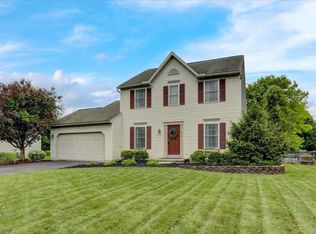
- $385,0003 bd3 ba2.4k sqft416 Golden Dr, Blandon, PA 19510Sold
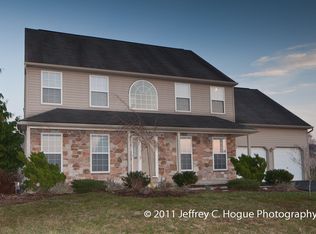
- $431,2004 bd2 ba2.4k sqft427 E Wesner Rd, Blandon, PA 19510Off Market
- $427,3004 bd3 ba2.2k sqft431 E Wesner Rd, Blandon, PA 19510Off Market
- $419,7004 bd3 ba2.3k sqft423 E Wesner Rd, Blandon, PA 19510Off Market
- $440,5004 bd3 ba3.3k sqft421 Golden Dr, Blandon, PA 19510Off Market
- $445,6004 bd2 ba2k sqft428 Golden Dr, Blandon, PA 19510Off Market
- $390,6003 bd2 ba2.3k sqft412 Golden Dr, Blandon, PA 19510Off Market
Nearby schools
GreatSchools rating
- 4/10Willow Creek El SchoolGrades: K-4Distance: 1.7 mi
- 6/10Fleetwood Middle SchoolGrades: 5-8Distance: 2.5 mi
- 7/10Fleetwood Senior High SchoolGrades: 9-12Distance: 2.3 mi
Schools provided by the listing agent
- District: Fleetwood Area
Source: Bright MLS. This data may not be complete. We recommend contacting the local school district to confirm school assignments for this home.
Get a cash offer in 3 minutes
Find out how much your home could sell for in as little as 3 minutes with a no-obligation cash offer.
Estimated market value
$446,300
Get a cash offer in 3 minutes
Find out how much your home could sell for in as little as 3 minutes with a no-obligation cash offer.
Estimated market value
$446,300
- Pennsylvania
- Berks County
- Blandon
- 19510
- 420 Golden Dr
Nearby cities
Nearby zip codes
Other Blandon Topics
