Skip main navigation
Sold for $790,000
  • $790,000

    420 Graham Circle, Erie, CO 80516

    5beds
    4,248sqft
    Single Family Residence
    Built in 2006
    6,604 Square Feet Lot
    $784,400 Zestimate®
    $186/sqft
    $4,405 Estimated rent

    Home value

    $784,400

    $729,000 - $839,000

    $4,405/mo

    Zestimate® history
    Loading
    Loading...

    Owner options

    List your home for rent

    $4,405/mo

    Rent Zestimate®

    Find your next renter with Zillow Rental Manager. Plus, with online applications, you can quickly screen prospective tenants – for free.

    Learn more

    $4,405/mo

    Rent Zestimate®

    Refinance and save

    $4,771/mo

    Est. payment

    Refinancing to a lower rate could help reduce your monthly payments and save thousands over the life of the loan.

    See today's rates

    $4,771/mo

    Est. payment

    Explore your selling options

    Work with a Zillow partner agent

    Leverage their expertise and Zillow's premium Showcase listings to get your home seen by more buyers.

    Get started

    List with your own agent

    Get your home in front of millions of buyers by listing it on Zillow.

    Learn how to do it

    Sell it yourself

    Take full control of how buyers see your home on Zillow by listing For Sale by Owner (FSBO).

    List your home

    What's special

    Custom finishesEpoxy floorsFresh landscapingFully finished basementLift systemNew age cabinetryChef-inspired kitchen
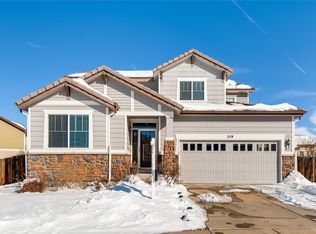
    Massive Price Enhancement - Rare opportunity! Assumable loan at 2.99% with approx. $543,008 balance through Planet Home Lending (subject to lender approval buyer must qualify; terms subject to change, contact agent for details). This stunning 5-bed, 5-bath home with oversized 3-car garage offers luxury and function in a sought-after neighborhood. The fully finished basement includes a 2nd kitchen, Murphy door in the media room, epoxy floors, and custom finishes perfect for entertaining, guests, or multi-generational living. Inside you’ll find hardwood floors, new carpet, stylish halo lighting, and a chef-inspired kitchen with fresh updates. Garage enthusiasts will love the epoxy floors, New Age cabinetry, lift system, air compressor, built-in speakers, and LED lighting. Added peace of mind with hurricane-resistant screen door, Nest smoke/CO detectors, Rachio smart sprinkler/fertilizer system, and fresh landscaping. Truly a rare find!

    Zillow last checked:

    Listing updated:

    Listed by:

    Kimberly Brown 303-588-1768 kimberly.brown1@cbrealty.com,

    Coldwell Banker Realty 24,

    Russell Brown 720-266-3005,

    Coldwell Banker Realty 24

    Bought with:

    Kristen Miller, 100079385

    Milehimodern

    Source: REcolorado as distributed by MLS GRID,MLS#: 8346316MLS Logo

    Facts & features

    Interior

    Bedrooms & bathrooms
    • Bedrooms: 5
    • Bathrooms: 5
    • Full bathrooms: 3
    • 3/4 bathrooms: 1
    • 1/2 bathrooms: 1
    • Main level bathrooms: 1
    Bedroom
    • Level: Basement
    Bedroom
    • Level: Upper
    Bedroom
    • Level: Upper
    Bedroom
    • Level: Upper
    Bathroom
    • Level: Main
    Bathroom
    • Level: Basement
    Bathroom
    • Level: Upper
    Bathroom
    • Level: Upper
    Other
    • Level: Upper
    Other
    • Level: Upper
    Dining room
    • Level: Main
    Exercise room
    • Level: Basement
    Family room
    • Level: Main
    Kitchen
    • Level: Main
    Kitchen
    • Level: Basement
    Laundry
    • Level: Main
    Living room
    • Level: Main
    Living room
    • Level: Basement
    Media room
    • Level: Basement
    Mud room
    • Level: Main
    Office
    • Level: Main
    Utility room
    • Level: Basement
    Heating
    • Forced Air
    Cooling
    • Central Air
    Appliances
    • Included: Cooktop, Dishwasher, Disposal, Double Oven, Dryer, Gas Water Heater, Humidifier, Microwave, Refrigerator, Washer, Wine Cooler
    • Laundry: In Unit
    Features
    • Built-in Features, Ceiling Fan(s), Eat-in Kitchen, Entrance Foyer, Five Piece Bath, Granite Counters, High Ceilings, Jack & Jill Bathroom, Kitchen Island, Open Floorplan, Pantry, Radon Mitigation System, Sauna, Smart Thermostat, Smoke Free, Vaulted Ceiling(s), Walk-In Closet(s)
    • Flooring: Carpet, Linoleum, Tile, Wood
    • Windows: Window Coverings
    • Basement: Finished
    • Number of fireplaces: 1
    • Fireplace features: Family Room
    Interior area
    • Total structure area: 4,248
    • Total interior livable area: 4,248 sqft
    • Finished area above ground: 2,815
    • Finished area below ground: 954

    Property

    Parking
    • Total spaces: 3
    • Parking features: Concrete, Dry Walled, Floor Coating, Storage
    • Attached garage spaces: 3
    Features
    • Levels: Two
    • Stories: 2
    • Entry location: Ground
    • Patio & porch: Covered, Patio
    • Exterior features: Lighting, Private Yard
    • Fencing: Full
    Lot
    • Size: 6,604 sqft
    • Features: Landscaped, Master Planned, Sprinklers In Front, Sprinklers In Rear
    Details
    • Parcel number: R0507577
    • Special conditions: Standard

    Construction

    Type & style
    • Home type: SingleFamily
    • Property subtype: Single Family Residence
    Materials
    • Frame, Wood Siding
    • Roof: Concrete
    Condition
    • Year built: 2006

    Utilities & green energy

    • Electric: 220 Volts in Garage
    • Sewer: Public Sewer
    • Water: Public
    • Utilities for property: Electricity Connected, Internet Access (Wired), Natural Gas Connected

    Community & neighborhood

    Security
    • Security features: Carbon Monoxide Detector(s), Radon Detector, Smart Locks, Smoke Detector(s), Video Doorbell
    Location
    • Region: Erie
    • Subdivision: Canyon Creek

    HOA & financial

    HOA
    • Has HOA: Yes
    • HOA fee: $180 quarterly
    • Services included: Reserve Fund, Recycling, Trash
    • Association name: Canyon Creek South II
    • Association phone: 303-333-3333

    Other

    Other facts
    • Listing terms: 1031 Exchange,Cash,Conventional,FHA,VA Loan
    • Ownership: Individual
    • Road surface type: Paved

    Price history

    DateEventPrice
    10/16/2025Sold$790,000-1.3%$186/sqft
    Source: REcolorado as distributed by MLS GRID #8346316 Report a problem
    9/16/2025Pending sale$800,000$188/sqft
    Source: REcolorado as distributed by MLS GRID #8346316 Report a problem
    9/12/2025Price change$800,000-3%$188/sqft
    Source: REcolorado as distributed by MLS GRID #8346316 Report a problem
    7/28/2025Price change$825,000-2.9%$194/sqft
    Source: REcolorado as distributed by MLS GRID #8346316 Report a problem
    5/2/2025Listed for sale$850,000+60.7%$200/sqft
    Source: REcolorado as distributed by MLS GRID #8346316 Report a problem
    7/10/2017Sold$529,000-1.1%$125/sqft
    Source: IRES as distributed by MLS GRID #817311 Report a problem
    5/13/2017Pending sale$535,000$126/sqft
    Source: Coldwell Banker Residential Brokerage - Boulder #817311 Report a problem
    4/20/2017Listed for sale$535,000+27.4%$126/sqft
    Source: Coldwell Banker Residential Brokerage - Boulder #817311 Report a problem
    3/13/2015Sold$420,000+15.1%$99/sqft
    Source: Public Record Report a problem
    7/16/2008Sold$365,000-2.6%$86/sqft
    Source: Public Record Report a problem
    4/16/2008Listed for sale$374,900$88/sqft
    Source: Keller Williams Realty #634394 Report a problem

    Public tax history

    YearProperty taxesTax assessment
    2025$6,152 +1.1%$51,644 -10%
    2024$6,083 +22.9%$57,399 -1%
    2023$4,951 -1.7%$57,956 +38.6%
    2022$5,038 +9.3%$41,825 -2.8%
    2021$4,608 $43,029 +9.1%
    2020$4,608 +15.1%$39,440
    2019$4,003 $39,440 +15%
    2018$4,003 $34,294 -9.5%
    2017$4,003 +6.5%$37,913 +15.2%
    2016$3,758 +4.2%$32,923 +20.4%
    2015$3,606 +17.8%$27,335
    2014$3,061 +3.6%$27,335
    2013$2,956 +5.5%$27,335 +3.4%
    2012$2,801 -12%$26,427
    2011$3,182 +1.7%--
    2010$3,129 -5.9%$30,190
    2009$3,325 +49.9%$30,190 -18.1%
    2008$2,219 +97.3%$36,870 +31.9%
    2007$1,125 $27,960

    Find assessor info on the county website

    Neighborhood: 80516

    Nearby schools

    GreatSchools rating
    Schools provided by the listing agent
    • Elementary: Red Hawk
    • Middle: Erie
    • High: Erie
    • District: St. Vrain Valley RE-1J

    Source: REcolorado as distributed by MLS GRID. This data may not be complete. We recommend contacting the local school district to confirm school assignments for this home.

    Get a cash offer in 3 minutes
    Find out how much your home could sell for in as little as 3 minutes with a no-obligation cash offer.
    Estimated market value
    $784,400
    Get a cash offer in 3 minutes
    Find out how much your home could sell for in as little as 3 minutes with a no-obligation cash offer.
    Estimated market value
    $784,400