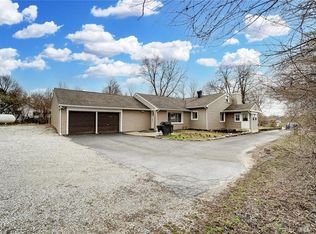
Don't miss this opportunity to own a solid home with great potential! Situated on a generous 0.83-acre partially wooded lot in the desirable Beavercreek School District, this property offers a peaceful setting while still being just minutes from shopping, dining, parks, and other everyday amenities. Inside, fresh paint and brand-new carpet provide a clean, move-in-ready feel, while leaving plenty of room to add your own personal updates over time. Major mechanicals have already been taken care of with a new furnace and central air system installed in 2024, giving buyers added peace of mind. Priced to sell, this home is an excellent opportunity for first-time buyers, investors, or anyone looking to build equity with their own finishing touches.
Pending
Price cut: $4K (9/14)
$196,000
420 Grange Hall Rd, Dayton, OH 45430
2beds
1,148sqft
Single Family Residence
Built in 1952
0.83 Acres Lot
$186,900 Zestimate®
$171/sqft
$-- HOA
What's special
Peaceful settingFresh paintBrand-new carpetNew furnace
- 40 days
- 850
- 57
Zillow last checked:
Listing updated:
Listed by:
Tami Holmes 937-506-8360,
Tami Holmes Realty
Source: DABR MLS,MLS#: 966587 Originating MLS: Dayton Area Board of REALTORS
Originating MLS: Dayton Area Board of REALTORSFacts & features
Interior
Bedrooms & bathrooms
- Bedrooms: 2
- Bathrooms: 1
- Full bathrooms: 1
- Main level bathrooms: 1
Bedroom
- Level: Main
- Dimensions: 12 x 11
Bedroom
- Level: Main
- Dimensions: 11 x 10
Family room
- Level: Main
- Dimensions: 26 x 9
Kitchen
- Level: Main
- Dimensions: 13 x 12
Living room
- Level: Main
- Dimensions: 15 x 13
Heating
- Electric, Forced Air
Cooling
- Central Air
Appliances
- Included: Dryer, Range, Washer, Electric Water Heater
Features
- Ceiling Fan(s)
- Windows: Vinyl
- Basement: Full
Interior area
- Total structure area: 1,148
- Total interior livable area: 1,148 sqft
Property
Parking
- Total spaces: 2
- Parking features: Detached, Garage, Two Car Garage
- Garage spaces: 2
Features
- Levels: One
- Stories: 1
- Patio & porch: Porch
- Exterior features: Porch
Lot
- Size: 0.83 Acres
Details
- Parcel number: B42000300170000700
- Zoning: Residential
- Zoning description: Residential
Construction
Type & style
- Home type: SingleFamily
- Architectural style: Bungalow
- Property subtype: Single Family Residence
Materials
- Frame, Vinyl Siding
Condition
- Year built: 1952
Utilities & green energy
- Sewer: Septic Tank
- Water: Well
- Utilities for property: Septic Available, Water Available
Community & HOA
Community
- Subdivision: Highland Acres
HOA
- Has HOA: No
Location
- Region: Dayton
Financial & listing details
- Price per square foot: $171/sqft
- Tax assessed value: $182,040
- Annual tax amount: $4,203
- Date on market: 8/17/2026
- Listing terms: Conventional
Estimated market value
$186,900
$178,000 - $196,000
$1,626/mo
Price history
| Date | Event | Price |
|---|---|---|
| 9/19/2026 | Pending sale | $196,000$171/sqft |
Source:  DABR MLS #966587 Report a problem DABR MLS #966587 Report a problem | ||
| 9/14/2026 | Price change | $196,000-2%$171/sqft |
Source: DABR MLS #966587 Report a problem | ||
| 8/17/2026 | Listed for sale | $199,999+70.9%$174/sqft |
Source:  WRIST #1047795 Report a problem WRIST #1047795 Report a problem | ||
| 9/8/2022 | Sold | $117,000$102/sqft |
Source: Public Record Report a problem | ||
Public tax history
| Year | Property taxes | Tax assessment |
|---|---|---|
| 2025 | $4,203 +1% | $63,720 |
| 2024 | $4,163 -0.5% | $63,720 |
| 2023 | $4,184 +41.2% | $63,720 +30.7% |
| 2022 | $2,962 +2.1% | $48,770 |
| 2021 | $2,902 -0.7% | $48,770 |
| 2020 | $2,924 +16.7% | $48,770 +21.8% |
| 2019 | $2,505 +13.4% | $40,040 |
| 2018 | $2,209 +1.7% | $40,040 |
| 2017 | $2,171 +3.7% | $40,040 +7% |
| 2016 | $2,093 +0.6% | $37,430 |
| 2015 | $2,081 | $37,430 |
| 2014 | $2,081 +2.9% | $37,430 -3.7% |
| 2013 | $2,023 +8.3% | $38,850 |
| 2012 | $1,868 +99.8% | $38,850 |
| 2011 | $935 -48.9% | $38,850 -3.1% |
| 2010 | $1,830 -0.4% | $40,110 |
| 2009 | $1,839 +2.9% | $40,110 |
| 2008 | $1,787 +15.3% | $40,110 +9.8% |
| 2007 | $1,550 -25.1% | $36,530 |
| 2006 | $2,068 +7.6% | $36,530 +7.3% |
| 2004 | $1,922 +2.9% | $34,060 0% |
| 2003 | $1,868 +9.8% | $34,066 |
| 2002 | $1,702 +8.6% | $34,066 +14.8% |
| 2001 | $1,567 +7.1% | $29,684 |
| 2000 | $1,464 | $29,684 |
Find assessor info on the county website
Monthly payment
Est. payment
Payment breakdown
Explore the cost of this home by adjusting the details. Changes won't be saved.Climate risks
Neighborhood: 45430
Nearby schools
Schools provided by the listing agent
- District: Beavercreek
Source: DABR MLS. This data may not be complete. We recommend contacting the local school district to confirm school assignments for this home.
Similar homes
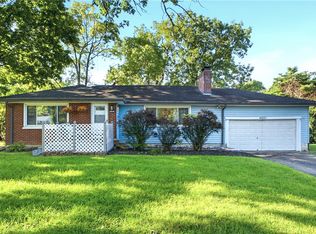
- $219,9003 bd1 ba1k sqft4221 Lyndell Dr, Dayton, OH 45432For Sale
 MLS ID #967145, Tyler A Morton, RE/MAX Victory + Affiliates. DABR MLS
 - $219,0003 bd1 ba1k sqft1663 Curlett Dr, Dayton, OH 45432For Sale
 MLS ID #969046, Edmund B Griffith, Irongate Inc.. DABR MLS
 - $185,0003 bd1 ba947 sqft2840 Fields Ave, Dayton, OH 45420For Sale
 MLS ID #968262, Leigh Hart, Keller Williams Community Part. DABR MLS
 - $220,0003 bd2 ba1.3k sqft5310 Logan Ave, Dayton, OH 45431For Sale
 MLS ID #967729, Andrew Gaydosh, eXp Realty. DABR MLS
 - $179,9002 bd1 ba1k sqft413 Hypathia Ave, Dayton, OH 45404For SaleMLS ID #969459, Alicia McCluskey, Glasshouse Realty Group. DABR MLS
- $185,0003 bd1 ba1.4k sqft432 Dundee Cir, Dayton, OH 45431For SaleMLS ID #966125, Rebecca Ingling, Coldwell Banker Heritage. DABR MLS
- $210,0003 bd1 ba1k sqft2263 S Aragon Ave, Dayton, OH 45420For SaleMLS ID #965187, Rosalba Nickelman, Howard Hanna Real Estate Serv. DABR MLS
- $199,9003 bd2 ba1.3k sqft2728 Whittier Ave, Dayton, OH 45420For SaleMLS ID #967834, Brandon Weiss, ERA Petkus Weiss. DABR MLS
- $189,0003 bd1 ba1.1k sqft1132 Patterson Rd, Dayton, OH 45420For SaleMLS ID #961183, Debbie L Montgomery, Keller Williams Advisors Rlty. DABR MLS
- $179,9003 bd1 ba1.1k sqft2002 Malcom Dr, Dayton, OH 45420For SaleMLS ID #966678, Robert Hopkins, Glasshouse Realty Group. DABR MLS
- $210,0003 bd1 ba1.1k sqft2313 Candlewood Dr, Dayton, OH 45419For SaleMLS ID #966271, Cynthia A Buckreus, Coldwell Banker Heritage. DABR MLS
- $215,6003 bd1 ba1.2k sqft5374 Pickford Dr, Dayton, OH 45432For SaleMLS ID #960841, Julee Terilli, BHHS Professional Realty. DABR MLS
- $179,9003 bd1 ba1k sqft4844 Barnhart Ave, Dayton, OH 45432For SaleMLS ID #966322, Jose Hermes, NavX Realty, LLC. DABR MLS
- $235,0003 bd2 ba1.4k sqft3200 Chandler Ct, Dayton, OH 45420For SaleMLS ID #965013, Marie Nicole Moreno, Glasshouse Realty Group. DABR MLS
- $185,0003 bd2 ba1.4k sqft1003 Bellaire Ave, Dayton, OH 45420For SaleMLS ID #966494, Tyler A Morton, RE/MAX Victory + Affiliates. DABR MLS
- $194,9003 bd1 ba1.2k sqft421 N Monroe Dr, Xenia, OH 45385For SaleMLS ID #966709, Eric Free, Real of Ohio. DABR MLS
- $182,0003 bd1 ba1k sqft3852 Waterbury Dr, Dayton, OH 45439For SaleMLS ID #967030, Ryan Bevins, Keller Williams Community Part. DABR MLS
- $220,0003 bd2 ba1.1k sqft2209 Hazel Ave, Dayton, OH 45420For SaleMLS ID #967573, Trent Barga, Real of Ohio. DABR MLS
- $210,0003 bd2 ba1.4k sqft4304 Harbison St, Dayton, OH 45439For SaleMLS ID #966982, Kristin Winans, Howard Hanna Real Estate Serv. DABR MLS
- $209,0003 bd1 ba1.4k sqft1855 Owendale Dr, Dayton, OH 45439For SaleMLS ID #964608, Monica Jones, Sibcy Cline Inc.. DABR MLS
