Charming & Well-Maintained 3-Bedroom Home in White Settlement! This lovingly cared-for home, owned by the same family for 40 years, offers a perfect blend of comfort and style!
With a welcoming covered front porch and a convenient ramp leading to the front door. Inside, you'll find hardwood flooring and crown molding throughout, creating a warm, inviting atmosphere. The spacious living room is perfect for family gatherings, filled with natural light and featuring a ceiling fan.
The master suite is located off the living room and featuring trey ceilings, an ensuite bathroom, two closets, a skylight, and a walk-in shower. The two additional bedrooms, located on the opposite side of the home for privacy, with hardwood flooring and a walk In closet.
A separate laundry room in the hallway.
The large, open kitchen, offering tons of cabinet and countertop space for all your cooking and storage needs. It comes fully equipped with stainless steel appliances, including a refrigerator, dishwasher, double oven with electric stove top, and microwave—perfect for preparing meals.
An arched doorway leads to the charming dining room, with wood paneling and access to the covered back patio via a sliding glass door.
Step outside to the spacious covered back patio, an ideal spot for entertaining. The backyard is private, with pecan trees providing shade, and features two storage buildings for additional storage.
The home also features a newer HVAC system, just 2 years old, providing peace of mind.
This home is ready for its next owner to enjoy all the comforts it offers! Schedule a showing today and make this well-maintained gem yours!
Sold
Price Unknown
420 Grant Cir, White Settlement, TX 76108
3beds
1,384sqft
Single Family Residence
Built in 1954
0.26 Acres Lot
$205,200 Zestimate®
$--/sqft
$1,764 Estimated rent
Home value
$205,200
$189,000 - $224,000
$1,764/mo
Zestimate® history
Owner options
List your home for rent
$1,764/mo
Rent Zestimate®
Find your next renter with Zillow Rental Manager. Plus, with online applications, you can quickly screen prospective tenants – for free.
$1,764/mo
Rent Zestimate®
Refinance and save
Refinancing to a lower rate could help reduce your monthly payments and save thousands over the life of the loan.
Explore your selling options
Work with a Zillow partner agent
Leverage their expertise and Zillow's premium Showcase listings to get your home seen by more buyers.
Get startedList with your own agent
Get your home in front of millions of buyers by listing it on Zillow.
Learn how to do itSell it yourself
Take full control of how buyers see your home on Zillow by listing For Sale by Owner (FSBO).
List your homeWhat's special
Pecan treesStorage buildingsHardwood flooringStainless steel appliancesCharming dining roomCovered back patioTrey ceilings
Zillow last checked:
Listing updated:
Listed by:
Courtney Tims 0673560 817-920-7770,
Keller Williams Fort Worth 817-920-7770
Bought with:
Josiah Dalton
Elite Real Estate Texas
Source: NTREIS,MLS#: 20800640
Facts & features
Interior
Bedrooms & bathrooms
- Bedrooms: 3
- Bathrooms: 2
- Full bathrooms: 2
Primary bedroom
- Features: En Suite Bathroom, Walk-In Closet(s)
- Level: First
- Dimensions: 13 x 11
Bedroom
- Features: Split Bedrooms
- Level: First
- Dimensions: 14 x 10
Bedroom
- Features: Ceiling Fan(s), Split Bedrooms, Walk-In Closet(s)
- Level: First
- Dimensions: 10 x 14
Primary bathroom
- Features: Built-in Features
- Level: First
- Dimensions: 11 x 8
Dining room
- Level: First
- Dimensions: 10 x 10
Other
- Features: Built-in Features
- Level: First
- Dimensions: 7 x 4
Kitchen
- Features: Built-in Features, Dual Sinks, Pantry, Stone Counters
- Level: First
- Dimensions: 10 x 15
Living room
- Features: Ceiling Fan(s)
- Level: First
- Dimensions: 20 x 13
Utility room
- Features: Utility Room
- Level: First
- Dimensions: 5 x 4
Heating
- Central, Electric
Cooling
- Central Air, Ceiling Fan(s), Electric
Appliances
- Included: Dishwasher, Electric Range, Disposal, Microwave, Refrigerator
- Laundry: Washer Hookup, Electric Dryer Hookup, In Hall
Features
- Built-in Features, Decorative/Designer Lighting Fixtures, Pantry, Paneling/Wainscoting, Walk-In Closet(s)
- Flooring: Carpet, Hardwood, Tile
- Has basement: No
- Has fireplace: No
Interior area
- Total interior livable area: 1,384 sqft
Property
Parking
- Parking features: Converted Garage, Driveway
- Has uncovered spaces: Yes
Accessibility
- Accessibility features: Accessible Approach with Ramp
Features
- Levels: One
- Stories: 1
- Patio & porch: Rear Porch, Front Porch, Patio, Covered, Deck
- Exterior features: Deck, Rain Gutters
- Pool features: None
- Fencing: Full,Wood
Lot
- Size: 0.26 Acres
- Dimensions: 154 x 75
- Features: Back Yard, Cul-De-Sac, Lawn, Few Trees
Details
- Additional structures: Shed(s)
- Parcel number: 05805376
Construction
Type & style
- Home type: SingleFamily
- Architectural style: Traditional
- Property subtype: Single Family Residence
Materials
- Brick
- Foundation: Pillar/Post/Pier
- Roof: Composition
Condition
- Year built: 1954
Utilities & green energy
- Sewer: Public Sewer
- Water: Public
- Utilities for property: Sewer Available, Water Available
Community & HOA
Community
- Subdivision: South Cherry Square Add
HOA
- Has HOA: No
Location
- Region: White Settlement
Financial & listing details
- Tax assessed value: $215,953
- Annual tax amount: $2,441
- Date on market: 12/21/2024
- Cumulative days on market: 18 days
- Listing terms: Cash,Conventional,FHA,VA Loan
- Exclusions: Ceiling light in the dining room, bookshelf in the living room.
Price history
| Date | Event | Price |
|---|---|---|
| 1/28/2025 | Sold | -- |
Source: NTREIS #20800640 Report a problem | ||
| 1/14/2025 | Pending sale | $210,000$152/sqft |
Source: NTREIS #20800640 Report a problem | ||
| 1/9/2025 | Contingent | $210,000$152/sqft |
Source: NTREIS #20800640 Report a problem | ||
| 12/21/2024 | Listed for sale | $210,000$152/sqft |
Source: NTREIS #20800640 Report a problem | ||
Public tax history
| Year | Property taxes | Tax assessment |
|---|---|---|
| 2025 | $451 +22.5% | $215,953 |
| 2024 | $368 +15.1% | $215,953 +4.9% |
| 2023 | $320 | $205,771 +10.2% |
| 2022 | -- | $186,691 +32.2% |
| 2021 | $246 +29.9% | $141,269 +36.9% |
| 2020 | $190 +40.3% | $103,205 -0.7% |
| 2019 | $135 +48.7% | $103,942 +78.7% |
| 2018 | $91 +94.1% | $58,165 -32.5% |
| 2017 | $47 +326.1% | $86,168 +18.7% |
| 2016 | $11 | $72,607 +66.1% |
| 2015 | -- | $43,700 |
| 2014 | -- | $43,700 +6.8% |
| 2013 | -- | $40,900 -1% |
| 2012 | -- | $41,300 |
| 2011 | -- | $41,300 -21.9% |
| 2010 | -- | $52,900 -14.7% |
| 2009 | -- | $62,000 +17.4% |
| 2008 | -- | $52,800 -17.2% |
| 2007 | -- | $63,800 |
| 2006 | -- | $63,800 |
| 2005 | -- | $63,800 |
| 2004 | -- | $63,800 |
| 2003 | -- | $63,800 |
| 2002 | -- | $63,800 +51.2% |
| 2001 | -- | $42,200 |
Find assessor info on the county website
Neighborhood: 76108
Nearby homes
- $--3 bd2 ba1.2k sqft416 Grant Cir, White Settlement, TX 76108Sold

- $257,2003 bd2 ba1.5k sqft424 Grant Cir, White Settlement, TX 76108Off Market
- $292,7003 bd2 ba1.7k sqft412 Grant Cir, White Settlement, TX 76108Off Market
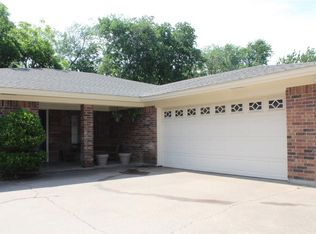
- $198,5003 bd2 ba1.5k sqft417 S Judd St, White Settlement, TX 76108Off Market
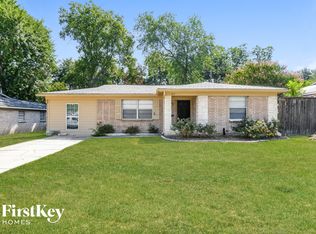
- $204,3003 bd2 ba1.7k sqft421 S Judd St, White Settlement, TX 76108Off Market
- $225,0003 bd2 ba1.3k sqft413 S Judd St, White Settlement, TX 76108Off Market
- $--3 bd2 ba1.3k sqft413 S Judd St #413, Fort Worth, TX 76108Off Market
- $269,6003 bd2 ba1.5k sqft428 Grant Cir, White Settlement, TX 76108Off Market
Nearby schools
GreatSchools rating
- NAWest Elementary SchoolGrades: PK-KDistance: 0.3 mi
- 5/10Brewer Middle SchoolGrades: 6-8Distance: 1.1 mi
- 3/10Brewer High SchoolGrades: 9-12Distance: 2 mi
Schools provided by the listing agent
- Elementary: West
- Middle: Brewer
- High: Brewer
- District: White Settlement ISD
Source: NTREIS. This data may not be complete. We recommend contacting the local school district to confirm school assignments for this home.
Get a cash offer in 3 minutes
Find out how much your home could sell for in as little as 3 minutes with a no-obligation cash offer.
Estimated market value
$205,200
Get a cash offer in 3 minutes
Find out how much your home could sell for in as little as 3 minutes with a no-obligation cash offer.
Estimated market value
$205,200
- Texas
- Tarrant County
- White Settlement
- 76108
- 420 Grant Cir
Nearby cities
Nearby neighborhoods
Nearby zip codes
Other White Settlement Topics
- Apartments for Rent in 76108
- Houses for Sale in 76108
- Houses for Rent in 76108
- 76108 Real Estate
- White Settlement Condos
- Houses for Sale in White Settlement
- Newest Listings in White Settlement
- White Settlement Home Values
- White Settlement Real Estate Agents
- White Settlement Refinance
- White Settlement Mortgage Rates
