Skip main navigation
Sold for $900,000
  • $900,000

    420 Greenridge Ct, Debary, FL 32713

    4beds
    3,461sqft
    Single Family Residence
    Built in 1995
    0.74 Acres Lot
    $910,000 Zestimate®
    $260/sqft
    $3,825 Estimated rent

    Home value

    $910,000

    $828,000 - $1.00M

    $3,825/mo

    Zestimate® history
    Loading
    Loading...

    Owner options

    List your home for rent

    $3,825/mo

    Rent Zestimate®

    Find your next renter with Zillow Rental Manager. Plus, with online applications, you can quickly screen prospective tenants – for free.

    Learn more

    $3,825/mo

    Rent Zestimate®

    Refinance and save

    $6,211/mo

    Est. payment

    Refinancing to a lower rate could help reduce your monthly payments and save thousands over the life of the loan.

    See today's rates

    $6,211/mo

    Est. payment

    Explore your selling options

    Work with a Zillow partner agent

    Leverage their expertise and Zillow's premium Showcase listings to get your home seen by more buyers.

    Get started

    List with your own agent

    Get your home in front of millions of buyers by listing it on Zillow.

    Learn how to do it

    Sell it yourself

    Take full control of how buyers see your home on Zillow by listing For Sale by Owner (FSBO).

    List your home

    What's special

    Gas fireplaceOutdoor kitchenPrivate playgroundFlexible spacePanoramic golf course viewsIndoor laundry roomMaster suite
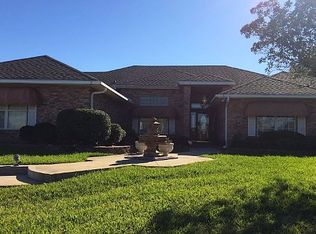
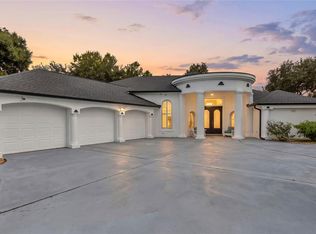
    Welcome to a home where modern sophistication and the charm of a European countryside retreat comes to life. Tucked at the end of a quiet cul-de-sac in the community of DeBary Plantation, this exquisite estate sits on an expansive 0.74-acre lot overlooking the third hole of the golf course. From the moment you arrive, the ivy-lined stucco exterior, Chateau-style design, and half-circle driveway (poured in 2021) surrounded by mature landscaping invite you into a world of refinement. As you step through the front entry, square craftsman columns with a transitional twist guide you into a thoughtfully designed interior. The entry features layered tray ceilings drawing the eye upward, setting the tone for the understated elegance that fills the home. An arched opening leads into a game room drenched in natural light, with detailed crown molding and views of the sparkling pool. To the left, a dedicated dining area offers a perfect space for intimate dinner parties or holiday gatherings. The heart of the home is the chef’s kitchen, where marble countertops, a center island, Sub-Zero refrigerator, Wolf gas range, and a hidden appliance garage blend seamlessly into a space made for culinary creativity. A breakfast nook offers a cozy spot for morning coffee, while the adjacent living room features an gas fireplace and expansive sliding glass doors that invite in the sunlight and open to the screened-in pool patio. Perfect for hosting, the home also includes a wet bar complete with a wine fridge and sink, and just beyond, a brick-lined wine cellar adds a refined, Old World charm. The master suite is a true retreat—spacious and serene, complete with its own gas fireplace and spa-inspired bathroom featuring marble countertops, a soaking tub, floor-to-ceiling marble tile in the shower, and a custom walk-in closet with built-ins designed to keep your sanctuary clutter-free. An office off the master area features a coffered ceiling and offers a quiet, stylish workspace. The home’s split floor plan offers two additional downstairs bedrooms that share a Jack-and-Jill bathroom. Upstairs, a generous bedroom with a full bath serves as a flexible space— easily transformed into a guest suite, in-law quarters, or private retreat. The indoor laundry room is as functional as it is beautiful, with marble flooring, built-in cabinetry, a utility sink, and front-load washer and dryer that convey. Step outside to your personal resort—paver-lined and perfectly designed for entertaining. The screened patio boasts an in-ground pool with a swim-up bar, all new pool equipment installed in 2024, and an outdoor kitchen under insulated roofing. Gather with guests under the lounge area, complete with ceiling fans and an electric fireplace, all while enjoying panoramic golf course views. A pool bathroom with floor-to-ceiling porcelain tile adds convenience for indoor-outdoor living. A private playground adds charm for families, and everything is kept lush thanks to an irrigation well system. Additional upgrades throughout the home include bamboo flooring, plantation shutters, and a whole-home speaker system, security system with cameras and CC TV. The three-car garage offers built-in storage. Roof installed in 2023 and AC units were replaced 2025.This extraordinary property offers more than just a home—it offers a lifestyle.Whether you're seeking a peaceful sanctuary,an entertainer’s paradise,or a stunning backdrop for creating unforgettable memories,this home delivers it all.

    Zillow last checked:

    Listing updated:

    Listing Provided by:

    J.J. Rupp 407-719-2848,

    LPT REALTY LLC 386-388-7877

    Bought with:

    Lillian Mendez, 3404079

    UNITED REAL ESTATE PREFERRED

    Source: Stellar MLS,MLS#: V4943319MLS LogoOriginating MLS: West Volusia

    Facts & features

    Interior

    Bedrooms & bathrooms
    • Bedrooms: 4
    • Bathrooms: 4
    • Full bathrooms: 4
    Primary bedroom
    • Features: Walk-In Closet(s)
    • Level: First
    Kitchen
    • Level: First
    Living room
    • Level: First
    Heating
    • Central
    Cooling
    • Central Air
    Appliances
    • Included: Bar Fridge, Dishwasher, Dryer, Kitchen Reverse Osmosis System, Range, Refrigerator, Washer
    • Laundry: Inside, Laundry Room
    Features
    • Ceiling Fan(s), Coffered Ceiling(s), Crown Molding, High Ceilings, Kitchen/Family Room Combo, Primary Bedroom Main Floor, Split Bedroom, Stone Counters, Tray Ceiling(s), Walk-In Closet(s), Wet Bar
    • Flooring: Bamboo, Marble
    • Doors: French Doors, Outdoor Grill, Sliding Doors
    • Windows: Blinds
    • Has fireplace: Yes
    • Fireplace features: Gas, Living Room, Outside, Master Bedroom
    Interior area
    • Total structure area: 5,086
    • Total interior livable area: 3,461 sqft

    Property

    Parking
    • Total spaces: 3
    • Parking features: Garage Faces Side
    • Attached garage spaces: 3
    Features
    • Levels: Two
    • Stories: 2
    • Patio & porch: Rear Porch, Screened
    • Exterior features: Irrigation System, Outdoor Grill, Rain Gutters
    • Has private pool: Yes
    • Pool features: Heated, In Ground, Screen Enclosure
    • Has view: Yes
    • View description: Golf Course
    Lot
    • Size: 0.74 Acres
    • Features: Cul-De-Sac, Landscaped, On Golf Course
    • Residential vegetation: Mature Landscaping
    Details
    • Parcel number: 802101000260
    • Zoning: RES
    • Special conditions: None

    Construction

    Type & style
    • Home type: SingleFamily
    • Property subtype: Single Family Residence
    Materials
    • Block, Concrete, Stucco
    • Foundation: Slab
    • Roof: Shingle
    Condition
    • Completed
    • New construction: No
    • Year built: 1995

    Utilities & green energy

    • Sewer: Public Sewer
    • Water: Public, Well
    • Utilities for property: Electricity Connected, Sewer Connected, Sprinkler Well

    Community & neighborhood

    Community
    • Community features: Clubhouse, Golf Carts OK, Golf
    Location
    • Region: Debary
    • Subdivision: DEBARY PLANTATION UNIT 09B

    HOA & financial

    HOA
    • Has HOA: Yes
    • HOA fee: $110 monthly
    • Association name: Chelsea Bono / Bono & Associates
    • Association phone: 407-233-3560
    Other fees
    • Pet fee: $0 monthly
    Other financial information
    • Total actual rent: 0

    Other

    Other facts
    • Listing terms: Cash,Conventional,FHA,VA Loan
    • Ownership: Fee Simple
    • Road surface type: Paved

    Price history

    DateEventPrice
    10/1/2025Sold$900,000-3.1%$260/sqft
    Source: Stellar MLS #V4943319 Report a problem
    7/23/2025Pending sale$929,000$268/sqft
    Source: Stellar MLS #V4943319 Report a problem
    7/11/2025Price change$929,000-6.2%$268/sqft
    Source: Stellar MLS #V4943319 Report a problem
    6/17/2025Listed for sale$990,000+147.5%$286/sqft
    Source: Stellar MLS #V4943319 Report a problem
    3/24/2021Listing removed--
    Source: Owner Report a problem
    3/31/2014Sold$400,000-10.9%$116/sqft
    Source: Public Record Report a problem
    7/12/2013Listing removed$449,000$130/sqft
    Source: Owner Report a problem
    3/13/2013Listed for sale$449,000-8.2%$130/sqft
    Source: Owner Report a problem
    6/19/2012Listing removed$489,000$141/sqft
    Source: 407-740-6573 #V4637073 Report a problem
    5/10/2012Listed for sale$489,000+28.7%$141/sqft
    Source: 407-740-6573 #V4637073 Report a problem
    8/16/1995Sold$380,000+427.8%$110/sqft
    Source: Public Record Report a problem
    12/30/1994Sold$72,000$21/sqft
    Source: Public Record Report a problem

    Public tax history

    YearProperty taxesTax assessment
    2025$7,324 +4.4%$773,224 +69.3%
    2024$7,017 +5.1%$456,619 +3%
    2023$6,676 +1.8%$443,320 +3%
    2022$6,557 $430,408 +3%
    2021-- $417,872 +1.4%
    2020$6,779 $412,103 +2.3%
    2019$6,779 -5.3%$402,838 +1.9%
    2018$7,157 +3.4%$395,327 +2.1%
    2017$6,922 -3%$387,196 +2.1%
    2016$7,137 +4.2%$379,232 +0.7%
    2015$6,850 -2.5%$376,596 +31.9%
    2014$7,025 $285,469 +1.5%
    2013-- $281,250 +1.7%
    2012-- $276,549 -3.9%
    2011-- $287,726 -4.8%
    2010-- $302,075 -8.1%
    2009-- $328,638 -5.7%
    2007-- $348,505 -0.5%
    2006-- $350,205 +6.1%
    2005-- $330,102 +3%
    2004-- $320,487 +1.9%
    2003-- $314,511 +2.4%
    2002-- $307,140 +2.4%
    2001-- $299,975 +3%
    2000-- $291,238

    Find assessor info on the county website

    Neighborhood: 32713

    Nearby schools

    GreatSchools rating
    Get a cash offer in 3 minutes
    Find out how much your home could sell for in as little as 3 minutes with a no-obligation cash offer.
    Estimated market value
    $910,000
    Get a cash offer in 3 minutes
    Find out how much your home could sell for in as little as 3 minutes with a no-obligation cash offer.
    Estimated market value
    $910,000