Skip main navigation
Closed
  • $3,800,000

    420 Greenwich St, Mount Pleasant, SC 29464

    5beds
    3,950sqft
    Single Family Residence
    Built in 2025
    10,018.8 Square Feet Lot
    $3,852,100 Zestimate®
    $962/sqft
    $8,910 Estimated rent

    Home value

    $3,852,100

    $3.62M - $4.08M

    $8,910/mo

    Zestimate® history
    Loading
    Loading...

    Owner options

    List your home for rent

    $8,910/mo

    Rent Zestimate®

    Find your next renter with Zillow Rental Manager. Plus, with online applications, you can quickly screen prospective tenants – for free.

    Learn more

    $8,910/mo

    Rent Zestimate®

    Refinance and save

    $17,110/mo

    Est. payment

    Refinancing to a lower rate could help reduce your monthly payments and save thousands over the life of the loan.

    See today's rates

    $17,110/mo

    Est. payment

    Explore your selling options

    Work with a Zillow partner agent

    Leverage their expertise and Zillow's premium Showcase listings to get your home seen by more buyers.

    Get started

    List with your own agent

    Get your home in front of millions of buyers by listing it on Zillow.

    Learn how to do it

    Sell it yourself

    Take full control of how buyers see your home on Zillow by listing For Sale by Owner (FSBO).

    List your home

    What's special

    Gas fireplaceRear porchGuest suiteOff street parkingOversize islandCooks dream kitchenCable rail staircase
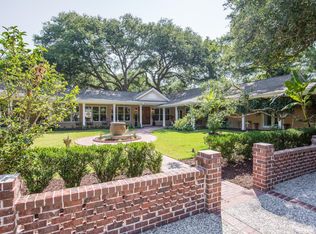
    Stunning New Construction Home in sought after Old Village area of Mt Pleasant. This home will not disappoint. Designed with all the modern finishes and luxuries in mind and for purpose/functionality as well. Every detail of this high-end build has been considered with the purchasers needs in mind. From the minute you enter this home you will feel the quality and care. Open concept living space with cable rail staircase with shiplap walls, living room with gas fireplace and beamed ceiling, an oversize island leading into a cooks dream kitchen! A Perfect entertaining space and flows naturally out to the rear porch and pool area. The dining area off both living room and kitchen will hold a large dining table- perfect of all those holiday gatherings. Continuing on the 1st floor, the kitchen boosts a large pantry, custom cabinetry with tons of storage, a gas range, quartz countertops, & high-end stainless steel appliances. Off the kitchen is a large laundry room with sink and cabinets and nearby is the powder room. The primary bedroom is also on this 1st floor but tucked away from the living spaces for privacy and overlooks the pool area. A dual vanity bathroom with oversized soaking tub, separate shower, private water closet and large walk-in closet with his/her sides complete this luxury space. Heading to the 2nd floor you will find a 2nd floor living room or loft, and 4 additional bedrooms all with private full baths. The 5th bedroom is a large guest suite which could be used as a 2nd primary suite. See photos 26 -39 for included features details/colors. A professionally landscaped yard, along with custom designed pool/patio and rear porch provide plenty of outdoor living options. And don't forget the 2 Car Garage! A unique feature for Old Village as many homes have off street parking. Old Village is just a short drive from Downtown Charleston and the beaches (Sullivans Island and Isle of Palms). Close to top rated schools, shopping and restaurants; everything you will need close at hand. Call for details on interiors/included features (see photos 26-39 as well). Too many upgrades to mention. This one won't last!

    Zillow last checked:

    Listing updated:

    Listed by:

    The Boulevard Company

    Bought with:

    The Boulevard Company

    Source: CTMLS,MLS#: 25001527MLS Logo

    Facts & features

    Interior

    Bedrooms & bathrooms
    • Bedrooms: 5
    • Bathrooms: 6
    • Full bathrooms: 5
    • 1/2 bathrooms: 1
    Heating
    • Heat Pump
    Cooling
    • Central Air
    Appliances
    • Laundry: Electric Dryer Hookup, Washer Hookup, Laundry Room
    Features
    • Ceiling - Smooth, High Ceilings, Kitchen Island, Walk-In Closet(s), Entrance Foyer, Pantry
    • Flooring: Ceramic Tile, Wood
    • Number of fireplaces: 1
    • Fireplace features: Gas Log, Living Room, One
    Interior area
    • Total structure area: 3,950
    • Total interior livable area: 3,950 sqft

    Property

    Parking
    • Total spaces: 2
    • Parking features: Garage, Attached, Garage Door Opener
    • Attached garage spaces: 2
    Features
    • Levels: Two
    • Stories: 2
    • Patio & porch: Covered, Front Porch
    • Exterior features: Lawn Irrigation
    • Fencing: Privacy,Wood
    Lot
    • Size: 10,018 sqft
    • Features: 0 - .5 Acre
    Details
    • Special conditions: 10 Yr Warranty

    Construction

    Type & style
    • Home type: SingleFamily
    • Architectural style: Traditional
    • Property subtype: Single Family Residence
    Materials
    • Cement Siding
    • Foundation: Raised
    • Roof: Architectural
    Condition
    • New construction: Yes
    • Year built: 2025
    Details
    • Warranty included: Yes

    Utilities & green energy

    • Sewer: Public Sewer
    • Water: Public
    • Utilities for property: Dominion Energy, Mt. P. W/S Comm

    Community & neighborhood

    Community
    • Community features: Trash
    Location
    • Region: Mount Pleasant
    • Subdivision: Old Village

    Other

    Other facts
    • Listing terms: Any

    Price history

    DateEventPrice
    6/25/2025Sold$3,800,000-7.2%$962/sqft
    Source: CTMLS #25001527 Report a problem
    5/29/2025Pending sale$4,095,000$1,037/sqft
    Source: CTMLS #25001527 Report a problem
    4/24/2025Listed for sale$4,095,000$1,037/sqft
    Source: CTMLS #25001527 Report a problem
    2/4/2025Contingent$4,095,000$1,037/sqft
    Source: CTMLS #25001527 Report a problem
    1/18/2025Listed for sale$4,095,000+588.2%$1,037/sqft
    Source: CTMLS #25001527 Report a problem
    3/23/2023Sold$595,000$151/sqft
    Source: CTMLS #22027753 Report a problem
    2/9/2023Contingent$595,000$151/sqft
    Source: CTMLS #22027753 Report a problem
    2/7/2023Price change$595,000-30%$151/sqft
    Source: CTMLS #22027753 Report a problem
    1/12/2023Price change$850,000-5%$215/sqft
    Source: CTMLS #22027753 Report a problem
    10/31/2022Listed for sale$895,000$227/sqft
    Source: CTMLS #22027753 Report a problem

    Public tax history

    Tax history is unavailable.

    Neighborhood: 29464

    Nearby schools

    GreatSchools rating
    Schools provided by the listing agent
    • Elementary: Mt. Pleasant Academy
    • Middle: Moultrie
    • High: Lucy Beckham

    Source: CTMLS. This data may not be complete. We recommend contacting the local school district to confirm school assignments for this home.

    Get a cash offer in 3 minutes
    Find out how much your home could sell for in as little as 3 minutes with a no-obligation cash offer.
    Estimated market value
    $3,852,100
    Get a cash offer in 3 minutes
    Find out how much your home could sell for in as little as 3 minutes with a no-obligation cash offer.
    Estimated market value
    $3,852,100