Skip main navigation
Under contract-show
  • Price cut: $30K (5/29)
    $585,000

    420 Grey Reagan Trl, Charlotte, NC 28211

    4beds
    2,085sqft
    : 
    Loading
    Get pre-qualified
    Townhouse
    Built in 2020
    -- sqft lot
    $-- Zestimate®
    $281/sqft
    $-- HOA

    What's special

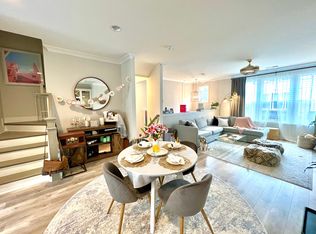
    Elegant quartz countertopsGourmet kitchenUpgraded light fixturesRooftop terraceBeautiful finishes throughoutBeverage fridgeDining room
    New Price on this beautifully and luxuriously curated 4 story townhome with large 2 Car garage, in the heart of Cotswold! Enjoy stunning sunsets on the rooftop terrace while overlooking sweeping views of the Charlotte skyline. This home is an entertainer's paradise! From the rooftop terrace to the expansive open floor plan on second level with a gourmet kitchen equipped with many upgrades, including a beverage fridge, elegant quartz countertops, upgraded light fixtures, spacious family room with a terrace and dining room. This home wows! The main level guest suite or home office offers privacy and elegance. The third level has a lovely primary bedroom and en-suite bathroom , and two additional bedrooms and a full bath. The fourth level is devoted to the expansive rooftop terrace. This is one of the largest models in the neighborhood and has beautiful finishes throughout. Fantastic location! Minutes from SouthPark, Southend, Myers Park and Uptown this location is close to all!
    77 days
    |
    57
    |
    4
    |

    Zillow last checked:

    Listing updated:

    Listed by:

    Andrea Hollander andrea@ivesterjackson.com,

    Ivester Jackson Christie's

    Source: Canopy MLS as distributed by MLS GRID,MLS#: 4374301MLS Logo

      Facts & features

      Interior

      Bedrooms & bathrooms
      • Bedrooms: 4
      • Bathrooms: 4
      • Full bathrooms: 3
      • 1/2 bathrooms: 1
      • Main level bedrooms: 1
      Primary bedroom
      • Level: Third
      • Area: 181.13 Square Feet
      • Dimensions: 13' 8" X 13' 3"
      Bedroom s
      • Level: Main
      • Area: 166.79 Square Feet
      • Dimensions: 12' 10" X 13' 0"
      Bedroom s
      • Level: Third
      • Area: 106.12 Square Feet
      • Dimensions: 9' 6" X 11' 2"
      Bedroom s
      • Level: Third
      • Dimensions: 10' 10" X 0' 0"
      Dining room
      • Level: Upper
      • Area: 151.41 Square Feet
      • Dimensions: 14' 5" X 10' 6"
      Kitchen
      • Level: Upper
      • Area: 201.88 Square Feet
      • Dimensions: 14' 5" X 14' 0"
      Living room
      • Level: Upper
      • Area: 227.5 Square Feet
      • Dimensions: 17' 6" X 13' 0"
      Heating
      • Forced Air, Natural Gas
      Cooling
      • Central Air
      Appliances
      • Included: Bar Fridge, Convection Oven, Dishwasher, Double Oven, Exhaust Hood
      • Laundry: In Unit, Other
      Features
      • Has basement: No
      • Fireplace features: Great Room
      Interior area
      • Total structure area: 1,245
      • Total interior livable area: 2,085 sqft
      • Finished area above ground: 2,085
      • Finished area below ground: 0

      Property

      Parking
      • Total spaces: 2
      • Parking features: Attached Garage, On Street, Garage on Main Level
      • Attached garage spaces: 2
      • Has uncovered spaces: Yes
      Features
      • Levels: Four
      • Stories: 4
      • Entry location: Main
      • Exterior features: Rooftop Terrace
      Details
      • Parcel number: 15708260
      • Zoning: RES
      • Special conditions: Standard

      Construction

      Type & style
      • Home type: Townhouse
      • Property subtype: Townhouse
      Materials
      • Brick Partial, Fiber Cement
      • Foundation: Slab
      Condition
      • New construction: No
      • Year built: 2020
      Details
      • Builder name: Taylor Morrison

      Utilities & green energy

      • Sewer: Public Sewer
      • Water: City

      Community & HOA

      Community
      • Subdivision: Wendwood Terrace
      HOA
      • Has HOA: Yes
      Location
      • Region: Charlotte

      Financial & listing details

      • Price per square foot: $281/sqft
      • Tax assessed value: $497,200
      • Date on market: 5/2/2026
      • Cumulative days on market: 77 days
      • Road surface type: Concrete

        Estimated market value

        Not available

        Estimated sales range

        Not available

        $2,678/mo

        Price history

        DateEventPrice
        5/29/2026Price change$585,000-4.9%$281/sqft
        Source: Canopy MLS as distributed by MLS GRID #4374301 Report a problem
        5/2/2026Listed for sale$615,000$295/sqft
        Source: Canopy MLS as distributed by MLS GRID #4374301 Report a problem
        2/20/2025Listing removed$3,375$2/sqft
        Source: Canopy MLS as distributed by MLS GRID #4186982 Report a problem
        2/7/2025Price change$3,375-3.6%$2/sqft
        Source: Canopy MLS as distributed by MLS GRID #4186982 Report a problem
        1/29/2025Listed for rent$3,500$2/sqft
        Source: Canopy MLS as distributed by MLS GRID #4186982 Report a problem
        12/19/2024Listing removed$3,500$2/sqft
        Source: Canopy MLS as distributed by MLS GRID #4186982 Report a problem
        12/10/2024Price change$3,500-2.8%$2/sqft
        Source: Canopy MLS as distributed by MLS GRID #4186982 Report a problem
        11/5/2024Price change$3,600-5.3%$2/sqft
        Source: Canopy MLS as distributed by MLS GRID #4186982 Report a problem
        10/14/2024Listed for rent$3,800$2/sqft
        Source: Canopy MLS as distributed by MLS GRID #4186982 Report a problem

        Public tax history

        Tax history is unavailable.

        Monthly payment

        Est. payment

        Payment breakdown

        Explore the cost of this home by adjusting the details. Changes won't be saved.
        All calculations are estimates and provided by Zillow, Inc. for informational purposes only. Actual amounts may vary.
        HOA fees may include property taxes on listings classified as Co-Ops. Contact the listing agent and/or owner for fee details.
        Mortgage interest rates are dependent on a number of factors, including credit score, down payment, and repayment length. Interest rate data provided by Zillow Group Marketplace, Inc. as of 1/1/1970 from various mortgage lenders with which we have lead or other similar arrangements; the Estimated Payment is an average of those rates.
        See how much you could borrow to make a competitive offer.

        Climate risks

        Neighborhood: Wendover-Sedgewood

        Getting around

        21 / 100
        Car-Dependent
        34 / 100
        Some Transit
        25 / 100
        Somewhat Bikeable

        Nearby schools

        GreatSchools rating

        A local agent can set up tours, give advice and negotiate with sellers.

        Browse local experts

        Similar homes