Skip main navigation
Sold for $540,000
  • $540,000

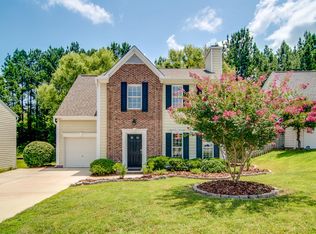
    420 Greymist Dr, Durham, NC 27713

    4beds
    2,005sqft
    Single Family Residence
    Built in 1998
    0.26 Acres Lot
    $539,400 Zestimate®
    $269/sqft
    $2,423 Estimated rent

    Home value

    $539,400

    $507,000 - $572,000

    $2,423/mo

    Zestimate® history
    Loading
    Loading...

    Owner options

    List your home for rent

    $2,423/mo

    Rent Zestimate®

    Find your next renter with Zillow Rental Manager. Plus, with online applications, you can quickly screen prospective tenants – for free.

    Learn more

    $2,423/mo

    Rent Zestimate®

    Refinance and save

    $3,385/mo

    Est. payment

    Refinancing to a lower rate could help reduce your monthly payments and save thousands over the life of the loan.

    See today's rates

    $3,385/mo

    Est. payment

    Explore your selling options

    Work with a Zillow partner agent

    Leverage their expertise and Zillow's premium Showcase listings to get your home seen by more buyers.

    Get started

    List with your own agent

    Get your home in front of millions of buyers by listing it on Zillow.

    Learn how to do it

    Sell it yourself

    Take full control of how buyers see your home on Zillow by listing For Sale by Owner (FSBO).

    List your home

    What's special

    Private fenced backyardMassive islandCabinet space to spareDual-zone hvacGas rangeFarmhouse sinkWalk-in pantry
    If the kitchen is at the top of your wish list, this one delivers. A massive island, gas range, walk-in pantry, farmhouse sink and cabinet space to spare. Set on a 0.26-acre cul-de-sac lot in Hope Valley Farms with a private fenced backyard, pergola, patio and fire pit. Renovated bathrooms with quartz countertops. Spacious primary suite with a wall of built-ins, plus an oversized fourth bedroom with a large walk-in closet that's perfect as a bonus room, home office or guest space. Garage with extra storage. All appliances included. Dual-zone HVAC. New A/C (2022). Minutes to Duke, RTP, UNC, Southpoint Mall, shopping and dining.

    Zillow last checked:

    Listing updated:

    Listed by:

    Holly S Hayes 919-323-6155,

    Nest Realty of the Triangle

    Bought with:

    Emma Greijn, 283662

    Carolina Real Estate Associate

    Source: Doorify MLS,MLS#: 10182423MLS Logo

    Facts & features

    Interior

    Bedrooms & bathrooms
    • Bedrooms: 4
    • Bathrooms: 3
    • Full bathrooms: 2
    • 1/2 bathrooms: 1
    Primary bedroom
    • Level: Second
    • Area: 217.12 Square Feet
    • Dimensions: 18.4 x 11.8
    Bedroom 2
    • Level: Second
    • Area: 107.06 Square Feet
    • Dimensions: 10.1 x 10.6
    Bedroom 3
    • Level: Second
    • Area: 111.72 Square Feet
    • Dimensions: 9.8 x 11.4
    Bedroom 4
    • Level: Second
    • Area: 203.68 Square Feet
    • Dimensions: 13.4 x 15.2
    Dining room
    • Level: First
    • Area: 99.84 Square Feet
    • Dimensions: 9.6 x 10.4
    Other
    • Level: First
    • Area: 43.24 Square Feet
    • Dimensions: 9.2 x 4.7
    Family room
    • Level: First
    • Area: 176.85 Square Feet
    • Dimensions: 13.5 x 13.1
    Kitchen
    • Level: First
    • Area: 223.85 Square Feet
    • Dimensions: 18.5 x 12.1
    Utility room
    • Level: First
    • Area: 37.82 Square Feet
    • Dimensions: 6.1 x 6.2
    Heating
    • None
    Cooling
    • Central Air, Zoned
    Appliances
    • Included: Dryer, Dishwasher, Gas Cooktop, Gas Water Heater, Microwave, Range, Refrigerator, Range Hood, Smart Appliance(s), Stainless Steel Appliance(s), Washer
    • Laundry: Laundry Closet
    Features
    • Breakfast Bar, Built-in Features, Bookcases, Crown Molding, Double Vanity, Entrance Foyer, Eat-in Kitchen, High Speed Internet, Kitchen Island, Pantry, Recessed Lighting, Smart Thermostat, Storage, Tray Ceiling(s), Walk-In Closet(s), Walk-In Shower, Quartz Counters, Smooth Ceilings
    • Flooring: Hardwood
    • Fireplace features: Family Room, Wood Burning
    • Common walls with other units/homes: No Common Walls
    Interior area
    • Total structure area: 2,005
    • Total interior livable area: 2,005 sqft
    • Finished area above ground: 2,005
    • Finished area below ground: 0

    Property

    Parking
    • Total spaces: 2
    • Parking features: Garage
    • Garage spaces: 2
    Features
    • Levels: Two
    • Stories: 2
    • Patio & porch: Patio
    • Exterior features: Fire Pit, Fenced Yard
    • Fencing: Back Yard
    Lot
    • Size: 0.26 Acres
    • Features: Cul-De-Sac, Landscaped
    Details
    • Parcel number: 147224
    • Special conditions: Standard

    Construction

    Type & style
    • Home type: SingleFamily
    • Architectural style: Transitional
    • Property subtype: Single Family Residence
    Materials
    • Fiber Cement
    • Foundation: Slab
    • Roof: Architectural Shingle
    Condition
    • New construction: No
    • Year built: 1998

    Utilities & green energy

    • Sewer: Public Sewer
    • Water: Public

    Community & HOA

    Community
    • Subdivision: Hope Valley Farms
    HOA
    • Has HOA: Yes
    • Services included: None
    • HOA fee: $33 monthly
    • HOA name: Hope Valley Farms North HOA
    • HOA phone: 919-878-8787
    Location
    • Region: Durham

    Financial & listing details

    • Price per square foot: $269/sqft
    • Tax assessed value: $462,771
    • Annual tax amount: $4,587
    • Date on market: 7/24/2026
    • Listing agreement: Exclusive Right To Sell
    • Listing terms: Cash,Conventional,VA Loan

    Price history

    DateEventPrice
    8/31/2026Sold$540,000-1.8%$269/sqft
    Source: Doorify MLS #10182423 Report a problem
    8/7/2026Pending sale$549,900$274/sqft
    Source: Doorify MLS #10182423 Report a problem
    7/24/2026Listed for sale$549,900-6%$274/sqft
    Source: Doorify MLS #10182423 Report a problem
    6/27/2022Sold$585,000+20.6%$292/sqft
    Source: Public Record Report a problem
    5/31/2022Contingent$485,000$242/sqft
    Source: Doorify MLS #2451809 Report a problem
    5/26/2022Listed for sale$485,000+59%$242/sqft
    Source: Doorify MLS #2451809 Report a problem
    7/5/2018Sold$305,000+8.9%$152/sqft
    Source: Public Record Report a problem
    5/21/2018Pending sale$280,000$140/sqft
    Source: Berkshire Hathaway HomeServices Carolinas Realty #2192234 Report a problem
    5/17/2018Listed for sale$280,000+42.5%$140/sqft
    Source: Berkshire Hathaway HomeServices YSU #2192234 Report a problem
    1/30/2012Sold$196,500-7.3%$98/sqft
    Source: Public Record Report a problem
    8/6/2011Price change$212,000-3.6%$106/sqft
    Source: Coldwell Banker Howard Perry and Walston #1774801 Report a problem
    6/15/2011Price change$220,000-2%$110/sqft
    Source: Coldwell Banker Howard Perry and Walston #1774801 Report a problem
    5/13/2011Price change$224,500-2.2%$112/sqft
    Source: Coldwell Banker Howard Perry and Walston #1774801 Report a problem
    3/22/2011Listed for sale$229,500+20.8%$114/sqft
    Source: Coldwell Banker Howard Perry and Walston #1774801 Report a problem
    9/1/2005Sold$190,000+21%$95/sqft
    Source: Public Record Report a problem
    4/1/1999Sold$157,000$78/sqft
    Source: Public Record Report a problem

    Public tax history

    YearProperty taxesTax assessment
    2025$4,587 +24.8%$462,771 +75.6%
    2024$3,676 +6.5%$263,496
    2023$3,452 +2.3%$263,496
    2022$3,372 +0.5%$263,496
    2021$3,357 +2.4%$263,496
    2020$3,278 $263,496
    2019$3,278 $263,496 +24.1%
    2018$3,278 +14.7%$212,269
    2017$2,858 +3.5%$212,269
    2016$2,762 $212,269 -3.2%
    2015$2,762 -9.1%$219,383
    2014$3,037 $219,383
    2013-- $219,383
    2012-- $219,383
    2011$2,859 +0.4%$219,383
    2010$2,847 +4%$219,383
    2009$2,738 $219,383
    2008$2,738 +15.4%$219,383 +30.6%
    2007$2,372 +1.4%$168,005
    2006$2,339 $168,005
    2005$2,339 +1.4%$168,005
    2004$2,307 $168,005
    2003-- $168,005
    2002$2,122 -11.4%$168,005 +13.7%
    2000$2,394 $147,791
    Find assessor info on the county website

    Neighborhood: Hope Valley Farms

    Nearby schools

    GreatSchools rating
    Schools provided by the listing agent
    • Elementary: Durham - Southwest Elementary
    • Middle: Durham - Sherwood Githens Middle
    • High: Durham - Charles E Jordan Sr High School

    Source: Doorify MLS. This data may not be complete. We recommend contacting the local school district to confirm school assignments for this home.

    Get a cash offer in 3 minutes
    Find out how much your home could sell for in as little as 3 minutes with a no-obligation cash offer.
    Estimated market value

    $539,400

    Get a cash offer in 3 minutes
    Find out how much your home could sell for in as little as 3 minutes with a no-obligation cash offer.
    Estimated market value

    $539,400