Amazing opportunity to own a piece of history! The John Baird House, located in Old Towne, Petersburg, dates to 1783 and has a rich history as a personal residence, a church and a merchant marketplace. Beautiful restoration work + modern updates make the space inviting and ideal for residential or commercial use. The "porchless" facade atop a stone basement is a well-known landmark. Currently used as a proven 5-star Airbnb, the property could also be used as a speak-easy or events venue. The stone-walled basement with exposed beams offers so much potential! It's heated/cooled and has a large bath (room to add a shower), washer/dryer hookup + a utility sink. Wheelchair ramp makes basement accessible to all. Basement could also be additional living space (maybe add a spiral staircase to the 1st floor?) or a separate rental unit. Even more potential living space with over 1500 sq ft unfinished on the 3rd floor, with exposed beams. With 3 lots total, there's room to create an outdoor entertaining space... food trucks or bands perhaps? Plus plenty of room for parking. If additions/expansions aren't appealing, simply enjoy the beautiful home in its current state. It's in pristine condition and move-in ready! Furniture package available. A deep country porch welcomes you into the home. The main floor has a spacious entry/sitting room that oozes 19-century charm. There's a perfect blend of beautiful restoration work to maintain the historic feel and modern updates for comfortable living. The gabled roof was replaced in 2023, and siding was repaired and repainted in 2023. Lovely neighborhood with close proximity to outstanding restaurants and shops. Convenient to I95 and I85, and less than 30 minutes to downtown Richmond. A fantastic opportunity is here for you!
Sold for $315,000
$315,000
420 Grove Ave, Petersburg, VA 23803
2beds
2,688sqft
Single Family Residence
Built in 1783
0.49 Acres Lot
$325,100 Zestimate®
$117/sqft
$1,953 Estimated rent
Home value
$325,100
Estimated sales range
Not available
$1,953/mo
Zestimate® history
Owner options
List your home for rent
$1,953/mo
Rent Zestimate®
Find your next renter with Zillow Rental Manager. Plus, with online applications, you can quickly screen prospective tenants – for free.
$1,953/mo
Rent Zestimate®
Refinance and save
$1,942/mo
Est. payment
Refinancing to a lower rate could help reduce your monthly payments and save thousands over the life of the loan.
$1,942/mo
Est. payment
Explore your selling options
Work with a Zillow partner agent
Leverage their expertise and Zillow's premium Showcase listings to get your home seen by more buyers.
Get startedList with your own agent
Get your home in front of millions of buyers by listing it on Zillow.
Learn how to do itSell it yourself
Take full control of how buyers see your home on Zillow by listing For Sale by Owner (FSBO).
List your homeWhat's special
Utility sinkLarge bathDeep country porchOutdoor entertaining spaceStone basement
Zillow last checked:
Listing updated:
Listed by:
Kurt Negaard kurt@thenegaardgroup.com,
RE/MAX Commonwealth,
Julie Negaard 804-305-9434,
RE/MAX Commonwealth
Bought with:
Brendan Scanlon, 0225239436
Allison James Estates & Homes
Source: CVRMLS,MLS#: 2503299 Originating MLS: Central Virginia Regional MLS
Originating MLS: Central Virginia Regional MLSFacts & features
Interior
Bedrooms & bathrooms
- Bedrooms: 2
- Bathrooms: 3
- Full bathrooms: 1
- 1/2 bathrooms: 2
Primary bedroom
- Description: HUGE- BR and Living room
- Level: First
- Dimensions: 23.6 x 23.0
Bedroom 2
- Description: laminate floor, CFan
- Level: First
- Dimensions: 15.2 x 8.8
Additional room
- Level: Basement
- Dimensions: 47.0 x 20.6
Foyer
- Description: Den/Sitting room, laminate floor
- Level: First
- Dimensions: 15.4 x 14.2
Other
- Description: Tub & Shower
- Level: First
Half bath
- Level: Basement
Half bath
- Level: First
Kitchen
- Description: gas cooking, brick FP, LVP floor, pantry/closet
- Level: First
- Dimensions: 19.6 x 17.4
Heating
- Electric, Heat Pump
Cooling
- Central Air
Appliances
- Included: Gas Cooking, Microwave, Oven, Refrigerator
- Laundry: Washer Hookup, Dryer Hookup
Features
- Beamed Ceilings, Eat-in Kitchen, Fireplace, High Ceilings, High Speed Internet, Main Level Primary, Pantry, Recessed Lighting, Wired for Data
- Flooring: Vinyl, Wood
- Basement: Full,Finished
- Attic: Pull Down Stairs
- Has fireplace: Yes
Interior area
- Total interior livable area: 2,688 sqft
- Finished area above ground: 1,524
- Finished area below ground: 1,164
Property
Parking
- Parking features: Driveway, Off Street, Unpaved
- Has uncovered spaces: Yes
Features
- Levels: Two
- Stories: 2
- Patio & porch: Porch
- Exterior features: Porch, Unpaved Driveway
- Pool features: None
Lot
- Size: 0.49 Acres
Details
- Parcel number: 010110005
- Zoning description: MXD1
Construction
Type & style
- Home type: SingleFamily
- Architectural style: Colonial
- Property subtype: Single Family Residence
Materials
- Frame, Stone, Wood Siding
- Roof: Metal,Other
Condition
- Resale
- New construction: No
- Year built: 1783
Utilities & green energy
- Sewer: Public Sewer
- Water: Public
Community & HOA
Community
- Subdivision: None
Location
- Region: Petersburg
Financial & listing details
- Price per square foot: $117/sqft
- Tax assessed value: $294,800
- Annual tax amount: $2,362
- Date on market: 11/15/2025
- Ownership: Individuals
- Ownership type: Sole Proprietor
Price history
| Date | Event | Price |
|---|---|---|
| 5/21/2025 | Sold | $315,000-1.6%$117/sqft |
Source:  CVRMLS #2503299 Report a problem CVRMLS #2503299 Report a problem | ||
| 4/20/2025 | Pending sale | $320,000$119/sqft |
Source: CVRMLS #2503299 Report a problem | ||
| 4/12/2025 | Price change | $320,000-1.5%$119/sqft |
Source: CVRMLS #2503299 Report a problem | ||
| 2/12/2025 | Listed for sale | $325,000+58.5%$121/sqft |
Source: CVRMLS #2503299 Report a problem | ||
| 10/1/2021 | Sold | $205,000-8.9%$76/sqft |
Source: CVRMLS #2116536 Report a problem | ||
| 6/25/2021 | Pending sale | $225,000$84/sqft |
Source: CVRMLS #2116536 Report a problem | ||
| 6/11/2021 | Listed for sale | $225,000$84/sqft |
Source: CVRMLS #2116536 Report a problem | ||
Public tax history
| Year | Property taxes | Tax assessment |
|---|---|---|
| 2025 | $3,123 -16.6% | $245,900 -16.6% |
| 2024 | $3,744 +58.5% | $294,800 +58.5% |
| 2023 | $2,362 -5.9% | $186,000 |
| 2022 | $2,511 | $186,000 -20.1% |
| 2021 | -- | $232,900 |
| 2020 | -- | $232,900 +3.8% |
| 2018 | $3,029 -5% | $224,400 |
| 2016 | $3,188 | -- |
| 2015 | $3,188 | -- |
| 2014 | $3,188 | -- |
| 2007 | -- | -- |
| 2006 | -- | -- |
Find assessor info on the county website
Neighborhood: 23803
Nearby homes
- $306,7003 bd2 ba1.8k sqft414 Grove Ave, Petersburg, VA 23803Off Market

- $53,2004 bd2 ba1.7k sqft426 Grove Ave, Petersburg, VA 23803Off Market
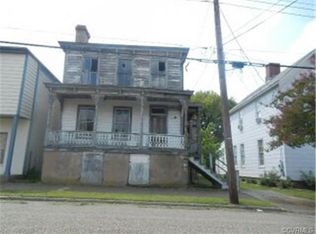
- $304,0003 bd2 ba1.8k sqft416 Grove Ave, Petersburg, VA 23803Off Market
- $269,3002 bd2 ba2.3k sqft430 Grove Ave, Petersburg, VA 23803Off Market
- $423,5003 bd2 ba4.1k sqft410 Grove Ave, Petersburg, VA 23803Off Market
- $424,4003 bd4 ba3k sqft402 Grove Ave, Petersburg, VA 23803Off Market
- $246,2003 bd2 ba1.6k sqft431 Cross St, Petersburg, VA 23803Off Market
- $500-- bd-- ba-- sqft421 Cross St, Petersburg, VA 23803Off Market
Nearby schools
GreatSchools rating
- 1/10Pleasants Lane elementaryGrades: K-5Distance: 1.7 mi
- 1/10Vernon Johns Middle SchoolGrades: 6-8Distance: 3.2 mi
- 2/10Petersburg High SchoolGrades: 9-12Distance: 3.2 mi
Schools provided by the listing agent
- Elementary: Pleasants Lane
- Middle: Vernon Johns
- High: Petersburg
Source: CVRMLS. This data may not be complete. We recommend contacting the local school district to confirm school assignments for this home.
Get a cash offer in 3 minutes
Find out how much your home could sell for in as little as 3 minutes with a no-obligation cash offer.
Estimated market value
$325,100
Get a cash offer in 3 minutes
Find out how much your home could sell for in as little as 3 minutes with a no-obligation cash offer.
Estimated market value
$325,100
- Virginia
- Petersburg City
- Petersburg
- 23803
- 420 Grove Ave
Nearby cities
Nearby zip codes
Other Petersburg Topics
