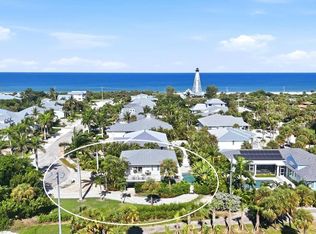
Direct Gulf-front opportunity on the coveted south end of Boca Grande. This beachfront townhome offers panoramic views of The Gulf and direct access to miles of pristine sandy shoreline. Recently updated and positioned as one of the best values on the Boca Grande beachfront, Sundown Colony #9 now features a remodeled kitchen with quartz countertops and stainless steel appliances, along with an updated primary bathroom. Private stairs provide direct access to the beachfront, enhancing the seamless indoor-outdoor coastal lifestyle. Located just moments from the historic village, you’ll enjoy the charm of local shops, dining, and island amenities right at your fingertips. Whether you’re seeking a peaceful getaway or a Gulf-front investment, this is your chance to secure a true piece of paradise. Incredible sunsets, relaxed island living, and exceptional value await. Don’t miss it.
For sale
$2,100,000
420 GULF BOULEVARD #9, BOCA GRANDE, FL 33921
2beds
1,276sqft
Townhouse
Built in 1981
4,356 Square Feet Lot
$1,899,300 Zestimate®
$1,646/sqft
$477/mo HOA
What's special
Direct gulf-front opportunityBeachfront townhomeIncredible sunsetsStainless steel appliancesUpdated primary bathroom
- 153 days
- 672
- 16
Zillow last checked:
Listing updated:
Listed by:
Ralph DiLena, Jr. 941-380-0878,
BOCA GRANDE REAL ESTATE, INC. 941-964-0338,
Don Lutz 941-456-9614,
BOCA GRANDE REAL ESTATE, INC.
Source: Stellar MLS,MLS#: D6147048 Originating MLS: Englewood
Originating MLS: Englewood
Facts & features
Interior
Bedrooms & bathrooms
- Bedrooms: 2
- Bathrooms: 3
- Full bathrooms: 2
- 1/2 bathrooms: 1
Primary bedroom
- Features: Built-in Closet
- Level: Second
- Area: 195 Square Feet
- Dimensions: 13x15
Bedroom 2
- Features: Built-in Closet
- Level: Second
- Area: 195 Square Feet
- Dimensions: 13x15
Balcony porch lanai
- Level: First
- Area: 120 Square Feet
- Dimensions: 8x15
Kitchen
- Level: First
- Area: 156 Square Feet
- Dimensions: 12x13
Living room
- Level: First
- Area: 208 Square Feet
- Dimensions: 13x16
Heating
- Central, Electric
Cooling
- Central Air
Appliances
- Included: Cooktop, Dishwasher, Disposal, Dryer, Electric Water Heater, Exhaust Fan, Ice Maker, Microwave, Range, Refrigerator, Washer
- Laundry: Electric Dryer Hookup, Laundry Closet, Washer Hookup
Features
- Built-in Features, Ceiling Fan(s), Solid Surface Counters
- Flooring: Carpet, Ceramic Tile
- Doors: Outdoor Shower, Sliding Doors
- Has fireplace: No
- Furnished: Yes
Interior area
- Total structure area: 1,564
- Total interior livable area: 1,276 sqft
Property
Parking
- Total spaces: 1
- Parking features: Carport
- Carport spaces: 1
Features
- Levels: Two
- Stories: 2
- Exterior features: Lighting, Outdoor Shower, Storage
- Pool features: Heated, In Ground
- Has view: Yes
- View description: Beach, Gulf/Ocean - Full
- Has water view: Yes
- Water view: Beach,Gulf/Ocean - Full
- Waterfront features: Gulf/Ocean Front, Waterfront, Beach, Beach Access
- Body of water: GULF OF AMERICA
Lot
- Size: 4,356 Square Feet
Details
- Parcel number: 2343201100000.0090
- Zoning: RM-2
- Special conditions: None
Construction
Type & style
- Home type: Townhouse
- Property subtype: Townhouse
Materials
- Wood Frame
- Foundation: Raised
- Roof: Metal
Condition
- New construction: No
- Year built: 1981
Utilities & green energy
- Sewer: Public Sewer
- Water: Public
- Utilities for property: Cable Connected, Electricity Connected, Phone Available, Sewer Connected, Street Lights, Water Available
Community & HOA
Community
- Features: Community Boat Ramp, Fishing, Gulf/Ocean Front, Marina, Private Boat Ramp, Public Boat Ramp, Water Access, Waterfront, Dog Park, Fitness Center, Golf Carts OK, Park, Playground, Pool, Restaurant, Sidewalks, Tennis Court(s)
- Pet fee: $0 monthly
- Subdivision: SUNDOWN COLONY
HOA
- Has HOA: Yes
- Amenities included: Maintenance, Pool
- Services included: Fidelity Bond, Insurance, Maintenance Grounds, Manager, Pool Maintenance
- HOA fee: $477 monthly
- HOA name: Tim Freeman
- HOA phone: 941-697-9722
Location
- Region: Boca Grande
Financial & listing details
- Price per square foot: $1,646/sqft
- Tax assessed value: $2,004,204
- Annual tax amount: $22,119
- Date on market: 4/17/2026
- Cumulative days on market: 39 days
- Listing terms: Cash,Conventional
- Ownership: Fee Simple
- Total actual rent: 0
- Electric utility on property: Yes
- Road surface type: Asphalt, Paved
Estimated market value
$1,899,300
$1.80M - $1.99M
Not available
Price history
| Date | Event | Price |
|---|---|---|
| 4/17/2026 | Listed for sale | $2,100,000+5.1%$1,646/sqft |
Source:  Stellar MLS #D6147048 Report a problem Stellar MLS #D6147048 Report a problem | ||
| 5/27/2025 | Listing removed | $1,999,000$1,567/sqft |
Source: Stellar MLS #D6142097 Report a problem | ||
| 4/25/2025 | Listed for sale | $1,999,000+35.5%$1,567/sqft |
Source: Stellar MLS #D6142097 Report a problem | ||
| 12/29/2020 | Sold | $1,475,000+34.1%$1,156/sqft |
Source: Public Record Report a problem | ||
| 6/4/2019 | Sold | $1,100,000+210.7%$862/sqft |
Source: Public Record Report a problem | ||
| 7/31/1998 | Sold | $354,000$277/sqft |
Source: Public Record Report a problem | ||
Public tax history
| Year | Property taxes | Tax assessment |
|---|---|---|
| 2025 | $22,404 +23.2% | $1,557,965 +10% |
| 2024 | $18,187 -12.6% | $1,416,332 -1.2% |
| 2023 | $20,820 +8.2% | $1,433,381 +10% |
| 2022 | $19,247 +21.2% | $1,303,074 +10% |
| 2021 | $15,878 +14.6% | $1,184,613 +18.2% |
| 2020 | $13,851 +12.7% | $1,002,384 +13.6% |
| 2019 | $12,286 | $882,600 -0.8% |
| 2018 | $12,286 -0.3% | $889,860 +7.9% |
| 2017 | $12,319 +5.9% | $824,456 +17.6% |
| 2016 | $11,628 +11.2% | $701,255 +6.9% |
| 2015 | $10,456 +4.6% | $656,292 -6.3% |
| 2014 | $9,999 -3.2% | $700,304 +18.5% |
| 2013 | $10,332 +4.3% | $590,991 -4.7% |
| 2012 | $9,906 +3.4% | $620,323 +5.7% |
| 2011 | $9,577 -2.4% | $586,926 +0.1% |
| 2010 | $9,816 -10.1% | $586,266 -14.6% |
| 2009 | $10,925 +2.1% | $686,690 -1.5% |
| 2007 | $10,699 -7.2% | $697,090 -8.7% |
| 2006 | $11,534 -0.8% | $763,230 +14.5% |
| 2004 | $11,622 -6% | $666,610 +0.7% |
| 2003 | $12,370 +0.8% | $662,300 -0.5% |
| 2002 | $12,266 | $665,300 +67.1% |
| 2000 | -- | $398,130 |
Find assessor info on the county website
Monthly payment
Est. payment
Payment breakdown
Explore the cost of this home by adjusting the details. Changes won't be saved.Climate risks
Neighborhood: 33921
Nearby schools
Schools provided by the listing agent
- Elementary: Vineland Elementary
- Middle: L.A. Ainger Middle
- High: Lemon Bay High
Source: Stellar MLS. This data may not be complete. We recommend contacting the local school district to confirm school assignments for this home.
- $1,427,000-- bd-- ba-- sqftWilliam Wheeler Hdr, Boca grande, FL 33921Off Market
- $2,110,6002 bd2 ba636 sqft420 Gulf Blvd #21, Boca Grande, FL 33921Off Market
- $1,655,0002 bd2 ba636 sqft420 Gulf Blvd APT 1, Boca Grande, FL 33921Off Market
- $1,899,3002 bd3 ba1.3k sqft420 Gulf Blvd #2, Boca Grande, FL 33921Off Market

Similar homes
- $2,495,0003 bd2 ba1.3k sqft362 BAILY STREET, BOCA GRANDE, FL 33921For Sale

 MLS ID #D6147419, Ralph DiLena, Jr., BOCA GRANDE REAL ESTATE, INC.. Stellar MLS
 - $2,400,0003 bd2 ba1.5k sqft281 SEABREEZE COURT, BOCA GRANDE, FL 33921For Sale
 MLS ID #D6146199, Nancy Hyde, PARSLEY BALDWIN REAL ESTATE. Stellar MLS
 - $1,100,0002 bd2 ba1k sqft320 GULF BOULEVARD #1A, BOCA GRANDE, FL 33921For Sale
 MLS ID #D6147724, Don Lutz, BOCA GRANDE REAL ESTATE, INC.. Stellar MLS
 - $1,999,9992 bd2 ba1.1k sqft5000 GASPARILLA ROAD #13A, BOCA GRANDE, FL 33921For Sale
 MLS ID #D6145874, Lore Mooren, PARADISE EXCLUSIVE REAL ESTATE. Stellar MLS
 - $1,240,0002 bd2 ba1.2k sqft5854 GASPARILLA ROAD #M23, BOCA GRANDE, FL 33921For SaleMLS ID #D6148779, John Harms, MICHAEL SAUNDERS & CO. - BOCA. Stellar MLS
- $1,700,0002 bd2 ba1.5k sqft5850 GASPARILLA ROAD #M1&3, BOCA GRANDE, FL 33921For SaleMLS ID #D6136229, Janie Vaughan, MICHAEL SAUNDERS & CO. - BOCA. Stellar MLS
- $1,237,0002 bd2 ba1k sqft5854 GASPARILLA ROAD #M22, BOCA GRANDE, FL 33921For SaleMLS ID #TB8501126, Jeff Shelton, COMPASS FLORIDA LLC. Stellar MLS
- $1,750,0003 bd3 ba1.4k sqftBeach Villas, Captiva, FL 33924For Sale
 MLS ID #2260669, Leane T Suarez, John R. Wood Properties. Sanibel And Captiva Island AOR
 - $1,375,0003 bd3 ba1.6k sqft6030 BOCA GRANDE CAUSEWAY #B21, BOCA GRANDE, FL 33921For SaleMLS ID #D6146964, Cheryl Hayek, LLC, COLDWELL BANKER SUNSTAR REALTY. Stellar MLS
- $1,065,0002 bd2 ba1.2k sqft6010 BOCA GRANDE CAUSEWAY #C32, BOCA GRANDE, FL 33921For SaleMLS ID #D6146748, Don Lutz, BOCA GRANDE REAL ESTATE, INC.. Stellar MLS
- $1,999,0004 bd3 ba1.6k sqft11536 Wightman Ln, Captiva, FL 33924For SaleMLS ID #2260343, Karen Bell, Michael Saunders & Company. Sanibel And Captiva Island AOR
- $1,900,0002 bd2 ba1.2k sqft2122 Gulf Bch, Captiva, FL 33924For Sale
 MLS ID #2026006103, LeAne Taylor Suarez, John R. Wood Properties. Florida Gulf Coast MLS
 - $1,225,0002 bd2 ba1.8k sqft16340 Buccaneer St, Bokeelia, FL 33922For SaleMLS ID #2026037901, Mike Darda, Compass Florida LLC. Florida Gulf Coast MLS
- $1,900,0002 bd2 ba1.2k sqftGulf Beach Villas, Captiva, FL 33924For SaleMLS ID #2260145, Leane T Suarez, John R. Wood Properties. Sanibel And Captiva Island AOR
- $1,135,0003 bd2 ba1.8k sqftCastaway Estates, Sanibel, FL 33957For Sale
 MLS ID #A12089209, Raul Hernandez, Phantom Real Estate. MIAMI
 - $1,845,0003 bd2 ba1.7k sqft33 Urchin Ct, Captiva, FL 33924For SaleMLS ID #2260582, Leane T Suarez, John R. Wood Properties. Sanibel And Captiva Island AOR
- $1,299,0002 bd2 ba1.1k sqft640 Gulf Ln #3, Captiva, FL 33924For SaleMLS ID #2026000340, Amy Ivey, Swept Away Realty. Florida Gulf Coast MLS
- $1,295,0002 bd3 ba1.4k sqft221 N GULF BOULEVARD #A, PLACIDA, FL 33946For SaleMLS ID #D6146245, Courtney DeFilippis, PARADISE EXCLUSIVE REAL ESTATE. Stellar MLS
- $1,449,0002 bd1 ba1k sqft5230 PLACIDA ROAD, ENGLEWOOD, FL 34224For SaleMLS ID #W7887847, David Banther, TARAPANI BANTHER & ASSOC LLC. Stellar MLS
- $1,650,0002 bd2 ba1.3k sqft11510 Murmond Ln, Captiva, FL 33924For SaleMLS ID #2025024701, Larry Hahn, Berkshire Hathaway Florida. Florida Gulf Coast MLS
