Skip main navigation
Closed
  • Price Unknown

    420 Hammond Hwy #112 #112, Metairie, LA 70005

    2beds
    944sqft
    Condominium
    Built in 1984
    -- sqft lot
    $255,700 Zestimate®
    $--/sqft
    $2,123 Estimated rent

    Home value

    $255,700

    $228,000 - $289,000

    $2,123/mo

    Zestimate® history
    Loading
    Loading...

    Owner options

    List your home for rent

    $2,123/mo

    Rent Zestimate®

    Find your next renter with Zillow Rental Manager. Plus, with online applications, you can quickly screen prospective tenants – for free.

    Learn more

    $2,123/mo

    Rent Zestimate®

    Refinance and save

    Refinancing to a lower rate could help reduce your monthly payments and save thousands over the life of the loan.

    See today's rates

    Explore your selling options

    Work with a Zillow partner agent

    Leverage their expertise and Zillow's premium Showcase listings to get your home seen by more buyers.

    Get started

    List with your own agent

    Get your home in front of millions of buyers by listing it on Zillow.

    Learn how to do it

    Sell it yourself

    Take full control of how buyers see your home on Zillow by listing For Sale by Owner (FSBO).

    List your home

    What's special

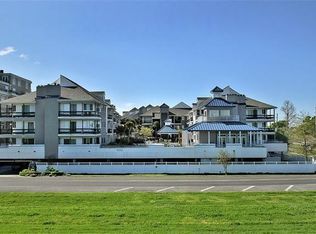
    This well-maintained, one-level condo with elevator access offers a comfortable and functional layout with an open-concept floor plan and tile flooring throughout. The kitchen features newer appliances and flows into a living area with recessed lighting, creating a bright and inviting space. The recently renovated bathroom includes a tiled walk-in shower, and there's an in-unit washer and dryer for added convenience. An outdoor patio provides a nice spot to relax. The gated complex includes assigned garage parking, a storage shed, and attractive common areas with an inground pool and cabana. Enjoy the convenience of nearby seafood restaurants, Bucktown Marina, and the walking/biking path along Lake Pontchartrain. No pets allowed.

    Zillow last checked:

    Listing updated:

    Listed by:

    Joy Naylon 504-616-7455,

    RE/MAX Affiliates

    Bought with:

    Conrad Abadie

    Berkshire Hathaway HomeServices Preferred, REALTOR

    Source: GSREIN,MLS#: 2513873MLS Logo

    Facts & features

    Interior

    Bedrooms & bathrooms
    • Bedrooms: 2
    • Bathrooms: 1
    • Full bathrooms: 1
    Bedroom
    • Description: Flooring: Tile
    • Level: First
    • Dimensions: 13.6x11.8
    Bedroom
    • Description: Flooring: Tile
    • Level: First
    • Dimensions: 11.9x9.7
    Kitchen
    • Description: Flooring: Tile
    • Level: First
    • Dimensions: 8x10.4
    Living room
    • Description: Flooring: Tile
    • Level: First
    • Dimensions: 22.9x12.6
    Heating
    • Central
    Cooling
    • Central Air, 1 Unit
    Appliances
    • Included: Dryer, Dishwasher, Microwave, Oven, Range, Refrigerator, Washer
    • Laundry: In Unit
    Features
    • Has fireplace: No
    • Fireplace features: None
    Interior area
    • Total structure area: 944
    • Total interior livable area: 944 sqft

    Property

    Parking
    • Parking features: Assigned, Garage, Parking Available, One Space
    • Has garage: Yes
    Features
    • Levels: Three Or More
    • Stories: 3
    • Patio & porch: Wood, Porch
    • Exterior features: Courtyard, Porch
    • Pool features: In Ground
    Lot
    • Size: 723 Square Feet
    • Features: City Lot
    Details
    • Additional structures: Shed(s)
    • Parcel number: 0820045268
    • Special conditions: None

    Construction

    Type & style
    • Home type: Condo
    • Architectural style: Contemporary
    • Property subtype: Condominium
    Materials
    • Synthetic Stucco
    • Foundation: Raised
    • Roof: Shingle
    Condition
    • Very Good Condition
    • Year built: 1984

    Utilities & green energy

    • Sewer: Public Sewer
    • Water: Public

    Community & HOA

    Community
    • Features: Elevator
    • Security: None
    HOA
    • Has HOA: No
    • Services included: Common Areas, Water
    • HOA name: Pontchartrain Place
    • Second HOA fee: $465 monthly
    Location
    • Region: Metairie

    Financial & listing details

    • Tax assessed value: $15,040
    • Date on market: 7/29/2025

    Price history

    DateEventPrice
    9/5/2025Sold--
    Source: GSREIN #2513873 Report a problem
    8/19/2025Pending sale$255,000$270/sqft
    Source: GSREIN #2513873 Report a problem
    7/29/2025Listed for sale$255,000$270/sqft
    Source: GSREIN #2513873 Report a problem

    Public tax history

    YearProperty taxesTax assessment
    2014-- $15,040
    Find assessor info on the county website

    Neighborhood: Bucktown

    Nearby schools

    GreatSchools rating
    Get a cash offer in 3 minutes
    Find out how much your home could sell for in as little as 3 minutes with a no-obligation cash offer.
    Estimated market value
    $255,700
    Get a cash offer in 3 minutes
    Find out how much your home could sell for in as little as 3 minutes with a no-obligation cash offer.
    Estimated market value
    $255,700