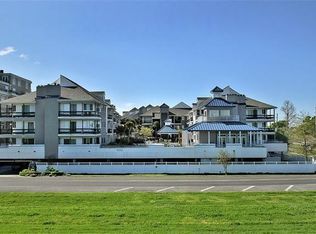
The Association offers, Automatic Gated community, Individual codes & Visitor covered parking available. mail area, 1mile from shopping and 3 blocks from restaurants. Across the street is a bike path, lake and walking path. Unit is freshly painted, has new washer and dryer, dishwasher,& microwave. New double glass door in unit, Renovated kitchen Walk in closets ,under counter lighting & quarterly pest control treatment. Elevator accessible, reserved parking space # 59, & storage locker #59 by parking.24 hour camera surveillance. Designated package delivery with code. Ready to move in.
Closed
Price Unknown
420 Hammond Hwy, Metairie, LA 70005
1beds
828sqft
Condominium
Built in 1984
-- sqft lot
$246,000 Zestimate®
$--/sqft
$1,976 Estimated rent
Home value
$246,000
$221,000 - $273,000
$1,976/mo
Zestimate® history
Owner options
List your home for rent
$1,976/mo
Rent Zestimate®
Find your next renter with Zillow Rental Manager. Plus, with online applications, you can quickly screen prospective tenants – for free.
$1,976/mo
Rent Zestimate®
Refinance and save
Refinancing to a lower rate could help reduce your monthly payments and save thousands over the life of the loan.
Explore your selling options
Work with a Zillow partner agent
Leverage their expertise and Zillow's premium Showcase listings to get your home seen by more buyers.
Get startedList with your own agent
Get your home in front of millions of buyers by listing it on Zillow.
Learn how to do itSell it yourself
Take full control of how buyers see your home on Zillow by listing For Sale by Owner (FSBO).
List your homeWhat's special
Visitor covered parking availableUnder counter lightingNew washer and dryerUnit is freshly paintedRenovated kitchenWalk in closets
Zillow last checked:
Listing updated:
Listed by:
Josie DeGrusha 504-442-0778,
RE/MAX Affiliates
Bought with:
Marcy Planer
Prime Real Estate Partners, LLC
Source: GSREIN,MLS#: 2534065
Facts & features
Interior
Bedrooms & bathrooms
- Bedrooms: 1
- Bathrooms: 1
- Full bathrooms: 1
Primary bedroom
- Description: Flooring: Laminate,Simulated Wood
- Level: Lower
- Dimensions: 14.8 x 12.11
Kitchen
- Description: Flooring: Laminate,Simulated Wood
- Level: Lower
- Dimensions: 16.04 x 7
Living room
- Description: Flooring: Laminate,Simulated Wood
- Level: Lower
- Dimensions: 16.04 x 22.07
Heating
- Central
Cooling
- Central Air, 1 Unit
Appliances
- Included: Dryer, Dishwasher, Microwave, Oven, Range, Refrigerator, Washer
- Laundry: In Unit, Washer Hookup, Dryer Hookup
Features
- Ceiling Fan(s), Cable TV
- Has fireplace: No
- Fireplace features: None
Interior area
- Total structure area: 864
- Total interior livable area: 828 sqft
Property
Parking
- Total spaces: 1
- Parking features: Assigned, Covered, Parking Available, One Space, Garage Door Opener
- Has garage: Yes
Features
- Levels: One
- Stories: 1
- Patio & porch: Covered, Balcony
- Exterior features: Balcony, Fence
- Pool features: Community
Lot
- Features: City Lot
Details
- Parcel number: 70005
- Special conditions: None
Construction
Type & style
- Home type: Condo
- Architectural style: Other
- Property subtype: Condominium
Materials
- Synthetic Stucco
- Foundation: Raised
- Roof: Shingle
Condition
- Very Good Condition
- Year built: 1984
Utilities & green energy
- Sewer: Public Sewer
- Water: Public
Community & HOA
Community
- Features: Elevator, Common Grounds/Area, Pool
- Security: None, Closed Circuit Camera(s)
HOA
- Has HOA: No
- Amenities included: Clubhouse
- Services included: Common Areas, Water
- HOA name: Pontchartrain Place
- Second HOA fee: $408 monthly
Location
- Region: Metairie
Financial & listing details
- Tax assessed value: $14,980
- Date on market: 12/17/2025
Price history
| Date | Event | Price |
|---|---|---|
| 5/11/2026 | Sold | -- |
Source:  GSREIN #2534065 Report a problem GSREIN #2534065 Report a problem | ||
| 4/13/2026 | Pending sale | $260,000$314/sqft |
Source: GSREIN #2534065 Report a problem | ||
| 12/17/2025 | Listed for sale | $260,000$314/sqft |
Source: GSREIN #2534065 Report a problem | ||
Public tax history
| Year | Property taxes | Tax assessment |
|---|---|---|
| 2013 | -- | $14,980 |
| 2012 | -- | $14,980 -19.6% |
| 2011 | -- | $18,630 |
| 2010 | -- | $18,630 |
Find assessor info on the county website
Neighborhood: Bucktown
Nearby homes
- $245,8001 bd1 ba813 sqft420 Hammond Hwy #203, Metairie, LA 70005Off Market

- $269,200-- bd-- ba-- sqft420 Hammond Hwy, METAIRIE, LA 70005Off Market
- $332,200-- bd-- ba-- sqft420 Hammond Hwy, Metairie, LA --Off Market
- $228,2001 bd1 ba900 sqft420 Hammond Hwy #207, Metairie, LA 70005Off Market
- $234,000-- bd-- ba-- sqft420 Hammond Hwy #304, Metairie, LA 70005Off Market
- $2,1001 bd1 ba672 sqft420 Hammond Hwy, METAIRIE, LA 70005For Rent
- $258,400-- bd-- ba-- sqft420 Hammond Hwy #202, Metairie, LA 70005Off Market
- $260,300-- bd-- ba-- sqft420 Hammond Hwy #117, Metairie, LA 70005Off Market
- $231,600-- bd-- ba-- sqft420 Hammond Hwy #319, Metairie, LA 70005Off Market
Nearby schools
GreatSchools rating
- 7/10Marie B. Riviere Elementary SchoolGrades: PK-5Distance: 0.3 mi
- 5/10J.D. Meisler Middle SchoolGrades: 6-8Distance: 2.9 mi
- 3/10Grace King High SchoolGrades: 9-12Distance: 2.4 mi
Get a cash offer in 3 minutes
Find out how much your home could sell for in as little as 3 minutes with a no-obligation cash offer.
Estimated market value
$246,000
Get a cash offer in 3 minutes
Find out how much your home could sell for in as little as 3 minutes with a no-obligation cash offer.
Estimated market value
$246,000
- Louisiana
- Jefferson Parish
- Metairie
- 70005
- Bucktown
- 420 Hammond Hwy
Nearby cities
Nearby neighborhoods
Nearby zip codes
Other Metairie Topics
