Curb appeal at it's finest welcomes you to this beautifully renovated home. The open floor plan of the entry foyer, living room,dining room, and kitchen allows for the spaces to be flooded with natural light. Luxury vinyl plank flooring flows throughout the home, all lighting has been updated and basement entry has been re-designed to offer iron spindles and modern railing. Your kitchen offers all you could want or need. New soft close, white cabinetry, quartz counter tops,beautiful tile backsplash, a breakfast bar and stainless appliances. A convenient 1st floor laundry also serves as a mud room with new access doors to the garage as well as to the backyard. Also included is a wall of cabinetry and washer/dryer. The large primary bedroom is a true retreat with a walk-in closet,ceiling fan,bath access and rare new sliding glass doors that open to a private deck that overlooks the beauty and serenity of the backyard. The hall bath has also been completely remodeled with quality touches to include new vanity, quartz tops, beautiful tile and designer lighting.Downstairs you will find a full, finished basement that includes an office, rec room and family room as well as a full bath. An amazing backyard like this is hard to find. Extra large, fenced, beautiful mature landscape, perennial gardens, a fire pit complete with chairs,a large shed and 2 freshly stained decks for your enjoyment. Renovation throughout the previous 3 years also includes a new concrete garage floor, expanded the new driveway to offer 2 car parking, new walkway, gutter guards, roof was replaced, new electric panel, new furnace with whole house humidifier, new AC, new sump pump with battery back-up, new hot water heater, decks freshly stained, basement freshly painted and new luxury vinyl floor in lower level family room, bath and office space. It's a wonderful place to call home. Make it yours today!!
Closed
$400,000
420 Harbor Ter, Bartlett, IL 60103
3beds
1,366sqft
Single Family Residence
Built in 1976
-- sqft lot
$427,900 Zestimate®
$293/sqft
$2,888 Estimated rent
Home value
$427,900
$407,000 - $449,000
$2,888/mo
Zestimate® history
Owner options
List your home for rent
$2,888/mo
Rent Zestimate®
Find your next renter with Zillow Rental Manager. Plus, with online applications, you can quickly screen prospective tenants – for free.
$2,888/mo
Rent Zestimate®
Refinance and save
$2,930/mo
Est. payment
Refinancing to a lower rate could help reduce your monthly payments and save thousands over the life of the loan.
$2,930/mo
Est. payment
Explore your selling options
Work with a Zillow partner agent
Leverage their expertise and Zillow's premium Showcase listings to get your home seen by more buyers.
Get startedList with your own agent
Get your home in front of millions of buyers by listing it on Zillow.
Learn how to do itSell it yourself
Take full control of how buyers see your home on Zillow by listing For Sale by Owner (FSBO).
List your homeWhat's special
Zillow last checked:
Listing updated:
Listed by:
Marco Amidei 847-630-4886,
RE/MAX Suburban,
Kathy Saunders 630-803-1595,
RE/MAX Suburban
Bought with:
Molly Lehman
@properties Christie's International Real Estate
Source: MRED as distributed by MLS GRID,MLS#: 12390953
Facts & features
Interior
Bedrooms & bathrooms
- Bedrooms: 3
- Bathrooms: 2
- Full bathrooms: 2
Rooms
- Room types: Office, Recreation Room, Family Room
Primary bedroom
- Features: Flooring (Carpet), Bathroom (Full)
- Level: Main
- Area: 154 Square Feet
- Dimensions: 14X11
Bedroom 2
- Features: Flooring (Carpet)
- Level: Main
- Area: 130 Square Feet
- Dimensions: 13X10
Bedroom 3
- Features: Flooring (Carpet)
- Level: Main
- Area: 100 Square Feet
- Dimensions: 10X10
Dining room
- Features: Flooring (Other)
- Level: Main
- Area: 154 Square Feet
- Dimensions: 14X11
Family room
- Features: Flooring (Other)
- Level: Basement
- Area: 180 Square Feet
- Dimensions: 15X12
Other
- Features: Flooring (Other)
- Level: Basement
- Area: 180 Square Feet
- Dimensions: 15X12
Kitchen
- Features: Kitchen (Eating Area-Breakfast Bar, SolidSurfaceCounter, Updated Kitchen), Flooring (Other)
- Level: Main
- Area: 126 Square Feet
- Dimensions: 14X9
Laundry
- Features: Flooring (Other)
- Level: Main
- Area: 84 Square Feet
- Dimensions: 7X12
Living room
- Features: Flooring (Other)
- Level: Main
- Area: 224 Square Feet
- Dimensions: 16X14
Office
- Features: Flooring (Other)
- Level: Basement
- Area: 80 Square Feet
- Dimensions: 10X8
Recreation room
- Features: Flooring (Other)
- Level: Basement
- Area: 270 Square Feet
- Dimensions: 18X15
Heating
- Natural Gas, Forced Air
Cooling
- Central Air
Appliances
- Included: Range, Microwave, Dishwasher, Refrigerator, Washer, Dryer, Disposal, Stainless Steel Appliance(s), Humidifier
- Laundry: In Unit, Sink
Features
- Basement: Finished,Full
Interior area
- Total structure area: 1,366
- Total interior livable area: 1,366 sqft
- Finished area below ground: 1,258
Property
Parking
- Total spaces: 1
- Parking features: Concrete, Garage Door Opener, On Site, Garage Owned, Attached, Garage
- Attached garage spaces: 1
- Has uncovered spaces: Yes
Accessibility
- Accessibility features: No Disability Access
Features
- Stories: 1
- Patio & porch: Patio
Lot
- Dimensions: 48X144X113X163
Details
- Additional structures: Shed(s)
- Parcel number: 0102201124
- Special conditions: None
- Other equipment: Ceiling Fan(s), Sump Pump, Backup Sump Pump;
Construction
Type & style
- Home type: SingleFamily
- Property subtype: Single Family Residence
Materials
- Vinyl Siding
- Foundation: Concrete Perimeter
- Roof: Asphalt
Condition
- New construction: No
- Year built: 1976
Details
- Builder model: RANCH
Utilities & green energy
- Electric: Circuit Breakers
- Sewer: Public Sewer
- Water: Public
Community & HOA
HOA
- Services included: None
Location
- Region: Bartlett
Financial & listing details
- Price per square foot: $293/sqft
- Tax assessed value: $97,831
- Annual tax amount: $7,263
- Date on market: 7/24/2025
- Listing terms: Cash
- Ownership: Fee Simple
Price history
| Date | Event | Price |
|---|---|---|
| 7/23/2025 | Sold | $400,000$293/sqft |
Source:  MRED as distributed by MLS GRID #12390953 Report a problem MRED as distributed by MLS GRID #12390953 Report a problem | ||
Public tax history
| Year | Property taxes | Tax assessment |
|---|---|---|
| 2024 | $7,263 +9.1% | $97,831 +10.2% |
| 2023 | $6,656 +3.7% | $88,760 +11.7% |
| 2022 | $6,417 +3.1% | $79,440 +5.3% |
| 2021 | $6,227 +2.6% | $75,420 +3.1% |
| 2020 | $6,071 +1.5% | $73,150 +3.7% |
| 2019 | $5,983 +5.5% | $70,540 +8% |
| 2018 | $5,673 +3.1% | $65,330 +4.1% |
| 2017 | $5,504 +2.1% | $62,730 +4.7% |
| 2016 | $5,389 +0.4% | $59,920 +5.6% |
| 2015 | $5,366 +11.4% | $56,720 +5.8% |
| 2014 | $4,815 -16.8% | $53,600 -2.3% |
| 2013 | $5,784 +10.6% | $54,880 -5% |
| 2012 | $5,230 +6% | $57,770 -7.6% |
| 2011 | $4,934 +4.1% | $62,500 -8.5% |
| 2010 | $4,741 -4.1% | $68,280 -9.5% |
| 2009 | $4,942 +6% | $75,440 |
| 2008 | $4,661 +3.9% | $75,440 +5% |
| 2007 | $4,485 -1.4% | $71,840 +6.4% |
| 2006 | $4,547 +8.6% | $67,520 +5.2% |
| 2005 | $4,187 +5.2% | $64,180 +5.7% |
| 2004 | $3,980 +4.5% | $60,720 +8.1% |
| 2003 | $3,808 +10.6% | $56,170 +13.1% |
| 2002 | $3,444 +2.5% | $49,680 +7.9% |
| 2001 | $3,361 +6.1% | $46,040 +5.5% |
| 2000 | $3,169 | $43,640 |
Find assessor info on the county website
Neighborhood: 60103
Nearby homes
- $359,200-- bd-- ba1k sqft414 Harbor Ter, Bartlett, IL 60103Off Market
- $460,3004 bd3 ba2k sqft424 Harbor Ter, Bartlett, IL 60103Off Market
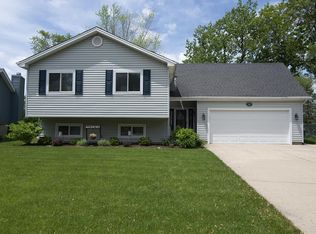
- $394,7003 bd2 ba1.8k sqft410 Harbor Ter, Bartlett, IL 60103Off Market

- $466,6004 bd4 ba2.3k sqft428 Harbor Ter, Bartlett, IL 60103Off Market

- $372,500-- bd-- ba1k sqft695 Coral Ave, Bartlett, IL 60103Off Market
- $369,3003 bd2 ba1.3k sqft689 Coral Ave, Bartlett, IL 60103Off Market
- $454,6004 bd3 ba2k sqft701 Coral Ave, Bartlett, IL 60103Off Market
- $467,0004 bd3 ba2k sqft683 Coral Ave, Bartlett, IL 60103Off Market
Nearby schools
GreatSchools rating
- 7/10Horizon Elementary SchoolGrades: PK-6Distance: 1.5 mi
- 4/10Tefft Middle SchoolGrades: 7-8Distance: 1.6 mi
- 6/10Bartlett High SchoolGrades: 9-12Distance: 2.8 mi
Schools provided by the listing agent
- Elementary: Horizon Elementary School
- Middle: Tefft Middle School
- High: Bartlett High School
- District: 46
Source: MRED as distributed by MLS GRID. This data may not be complete. We recommend contacting the local school district to confirm school assignments for this home.
Get a cash offer in 3 minutes
Find out how much your home could sell for in as little as 3 minutes with a no-obligation cash offer.
Estimated market value
$427,900
Get a cash offer in 3 minutes
Find out how much your home could sell for in as little as 3 minutes with a no-obligation cash offer.
Estimated market value
$427,900
- Illinois
- DuPage County
- Bartlett
- 60103
- 420 Harbor Ter
