Experience two acre living in gated Deer Ridge Estates in Azle, Texas. This single story 4 bedroom, 2 bath home offers approximately 2,503 square feet with an in ground pool, 3 car garage, 960 square foot workshop with RV storage, and a fully fenced property with accommodations for horses, all within Azle ISD. Inside, soaring 10 to 12 foot ceilings, custom beams, tray ceiling accents, and wood flooring add character throughout the home. The traditional split bedroom floor plan provides privacy, with the primary suite on one side of the home and three secondary bedrooms situated along a private hallway on the opposite side. The living room features a fireplace, while a formal dining room provides additional space for entertaining. The kitchen features custom cabinetry, granite countertops, stainless steel appliances, a center island, electric cooktop, built in wall oven and microwave, and walk in pantry. The primary suite includes an oversized walk in closet with direct access to the utility room and a custom walk through shower with dual showerheads. Outdoor living is a highlight of this Azle acreage property. Enjoy the in ground pool, fully fenced two acres, refreshed flower beds, and covered back porch with a second fireplace. The 960 square foot insulated workshop has electricity, a 35 by 40 foot interior, and dual 12 by 12 foot doors with room for RV storage, equipment, hobbies, or projects. Two horse stalls are built into the rear of the shop, and Deer Ridge Estates allows up to two horses, making this an excellent option for buyers searching for horse property in Azle. Built in 2016 with a brick and stone exterior, this property also features a side swing 3 car garage, private well, septic system, and whole home water filtration. With acreage, a pool, large workshop, RV storage, horse stalls, and gated community living, 420 Hartley Way offers a combination that can be difficult to find in Azle ISD.
For sale
$650,000
420 Hartley Way Rd, Azle, TX 76020
4beds
2,544sqft
Single Family Residence
Built in 2016
2.01 Acres Lot
$-- Zestimate®
$256/sqft
$40/mo HOA
What's special
In ground poolBrick and stone exteriorWood flooringFormal dining roomStainless steel appliancesRv storageGranite countertops
- 5 days |
- 853 |
- 119 |
Zillow last checked:
Listing updated:
Listed by:
Corey Chambers 0699878 214-548-3795,
Compass RE Texas, LLC 469-210-8288
Source: NTREIS,MLS#: 21365200
Facts & features
Interior
Bedrooms & bathrooms
- Bedrooms: 4
- Bathrooms: 2
- Full bathrooms: 2
Primary bedroom
- Level: First
- Dimensions: 13 x 16
Bedroom
- Level: First
- Dimensions: 12 x 11
Bedroom
- Level: First
- Dimensions: 12 x 12
Bedroom
- Level: First
- Dimensions: 12 x 12
Primary bathroom
- Level: First
- Dimensions: 13 x 16
Breakfast room nook
- Level: First
- Dimensions: 13 x 13
Dining room
- Level: First
- Dimensions: 12 x 12
Other
- Level: First
- Dimensions: 12 x 5
Kitchen
- Level: First
- Dimensions: 13 x 17
Laundry
- Level: First
- Dimensions: 12 x 6
Living room
- Level: First
- Dimensions: 19 x 21
Heating
- Central, Electric, ENERGY STAR Qualified Equipment, Fireplace(s)
Cooling
- Attic Fan, Central Air, Ceiling Fan(s), Electric, ENERGY STAR Qualified Equipment
Appliances
- Included: Dishwasher, Electric Oven, Disposal, Microwave
- Laundry: Electric Dryer Hookup, Laundry in Utility Room
Features
- Built-in Features, Decorative/Designer Lighting Fixtures, Eat-in Kitchen, Granite Counters, High Speed Internet, Kitchen Island, Open Floorplan, Wired for Sound
- Flooring: Carpet, Engineered Hardwood, Tile
- Windows: Window Coverings
- Has basement: No
- Number of fireplaces: 2
- Fireplace features: Decorative, Family Room, Masonry
Interior area
- Total interior livable area: 2,544 sqft
Video & virtual tour
Property
Parking
- Total spaces: 9
- Parking features: Additional Parking, Driveway, Garage, Garage Door Opener
- Attached garage spaces: 3
- Covered spaces: 9
Features
- Levels: One
- Stories: 1
- Patio & porch: Covered
- Exterior features: Rain Gutters
- Pool features: Gunite, In Ground, Pool
- Fencing: Cross Fenced
Lot
- Size: 2.01 Acres
- Features: Acreage, Back Yard, Interior Lot, Lawn, Landscaped
Details
- Additional structures: Barn(s), Stable(s)
- Parcel number: R000100832
Construction
Type & style
- Home type: SingleFamily
- Architectural style: Traditional,Detached
- Property subtype: Single Family Residence
- Attached to another structure: Yes
Materials
- Brick, Stone Veneer
- Foundation: Slab
- Roof: Composition
Condition
- Resale
- Year built: 2016
Utilities & green energy
- Sewer: Aerobic Septic
- Water: Private
- Utilities for property: Cable Available, Electricity Connected, Propane, Septic Available, Water Available
Community & HOA
Community
- Features: Gated
- Security: Gated Community
- Subdivision: Deer Ridge Estates Ph
HOA
- Has HOA: Yes
- Services included: Association Management
- HOA fee: $120 quarterly
- HOA name: Pmi Metroplex
- HOA phone: 817-952-9009
Location
- Region: Azle
Financial & listing details
- Price per square foot: $256/sqft
- Annual tax amount: $10,228
- Date on market: 8/20/2026
- Listing terms: Cash,Conventional,FHA,VA Loan
- Road surface type: Asphalt
Estimated market value
Not available
Estimated sales range
Not available
Not available
Price history
| Date | Event | Price |
|---|---|---|
| 8/20/2026 | Listed for sale | $650,000$256/sqft |
Source: NTREIS #21365200 Report a problem | ||
Public tax history
Tax history is unavailable.
Monthly payment
Est. payment
Payment breakdown
Explore the cost of this home by adjusting the details. Changes won't be saved.Climate risks
Neighborhood: Deer Ridge Estates
Nearby schools
GreatSchools rating
- 8/10Silver Creek Elementary SchoolGrades: PK-4Distance: 1.6 mi
- 4/10Santo Forte J High SchoolGrades: 7-8Distance: 5.7 mi
- 6/10Azle High SchoolGrades: 9-12Distance: 4.6 mi
Schools provided by the listing agent
- Elementary: Silver Creek
- Middle: Azle
- High: Azle
- District: Azle ISD
Source: NTREIS. This data may not be complete. We recommend contacting the local school district to confirm school assignments for this home.
- $711,0003 bd2 ba2.5k sqft420 Hartley Way, Azle, TX 76020Off Market
- $513,6004 bd3 ba2.5k sqft127 Deer Grovetrail, Azle, TX 76020Off Market
- $796,5004 bd4 ba3.1k sqft424 Hartley Way Rd, Azle, TX 76020Off Market
- $705,400-- bd-- ba3.1k sqft424 Hartley Way, Azle, TX 76020Off Market
- $906,000-- bd-- ba3.8k sqft425 Hartley Way, Azle, TX 76020Off Market
- $710,7004 bd3 ba2.8k sqft416 Hartley Way, Azle, TX 76020Off Market
- $803,2004 bd3 ba3.1k sqft428 Hartley Way, Azle, TX 76020Off Market
- $777,1004 bd3 ba3.1k sqft412 Hartley Way, Azle, TX 76020Off Market
A local agent can set up tours, give advice and negotiate with sellers.
Similar homes
- $669,9994 bd3 ba2.4k sqft205 Deer Glade Ct, Azle, TX 76020For Sale
 MLS ID #21362137, Nikole Davis. NTREIS
 - $650,0004 bd3 ba2.6k sqft104 Rattling Antler Ct, Azle, TX 76020For Sale
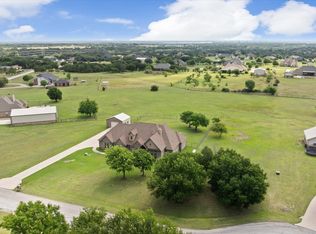 MLS ID #21297112, Erin Warner. NTREIS
 - $550,0004 bd3 ba2.7k sqft13041 Stacey Valley Dr, Azle, TX 76020For Sale
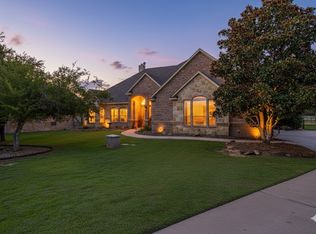 MLS ID #21360141, James Biedenharn. NTREIS
 - $--3 bd3 ba2.5k sqft408 Silver Ln, Azle, TX 76020Auction
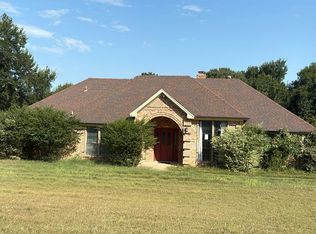 Auction.com 2
 - $625,0004 bd3 ba3k sqft150 Blacktail Ln, Azle, TX 76020For SaleMLS ID #21252475, Kevin Rutherford. NTREIS
- $669,0003 bd2 ba2.5k sqft128 Horizon Cir, Azle, TX 76020For SaleMLS ID #21340498, Katy Reeves. NTREIS
- $740,0004 bd4 ba2.6k sqft354 Glade Valley Rd, Azle, TX 76020For SaleMLS ID #21294326, Caden Sandoval. NTREIS
- $615,0004 bd3 ba2.7k sqft1055 Meadow Wood Ter, Azle, TX 76020For SaleMLS ID #21294878, Felicia Allen Grace. NTREIS
- $635,0004 bd3 ba2.7k sqft815 Wind River Pass, Azle, TX 76020For SaleMLS ID #21284935, Tara Stark. NTREIS
- $875,0003 bd2 ba2.2k sqft1205 Florence Dr, Azle, TX 76020For SaleMLS ID #21361943, Lily Moore. NTREIS
- $624,0004 bd3 ba2.5k sqft650 Finney Dr, Weatherford, TX 76085For SaleMLS ID #21362785, Melanie Mulamba. NTREIS
- $675,0004 bd3 ba2.5k sqft242 Coalson Xing, Azle, TX 76020For SaleMLS ID #21268600, Jennifer Palma. NTREIS
- $559,9004 bd3 ba2.4k sqft1021 Flagstone Dr, Weatherford, TX 76085For SaleMLS ID #21365699, Courtney Gutierrez. NTREIS
- $565,0003 bd3 ba2.3k sqft457 Collum Vw, Azle, TX 76020New ConstructionMLS ID #21365840, Alejandra Salazar. NTREIS
- $759,0004 bd3 ba3.4k sqft104 Lariat Ct, Azle, TX 76020For SaleMLS ID #21232281, Piper Pardue. NTREIS
- $728,9004 bd3 ba3.2k sqft1255 Greg St, Greg, TX 76020For SaleMLS ID #21343166, Letty Berry. NTREIS
- $825,0004 bd3 ba2.9k sqft358 Glade Valley Rd, Azle, TX 76020For SaleMLS ID #21326653, Lane Stults. NTREIS
- $525,0003 bd2 ba1.9k sqft148 Fossil Rock Dr, Azle, TX 76020For SaleMLS ID #21345537, Jackie South. NTREIS
- $540,0004 bd4 ba2.7k sqft108 Winding Way, Azle, TX 76020For SaleMLS ID #21202326, Tabor Campbell. NTREIS
- $549,9003 bd2 ba2.2k sqft108 Champions Way, Azle, TX 76020For SaleMLS ID #21325814, Dewayne Plumlee. NTREIS
