MULTIPLE OFFERS RECEIVED. Highest and best offers due by 7:00 PM on 6/26/26.
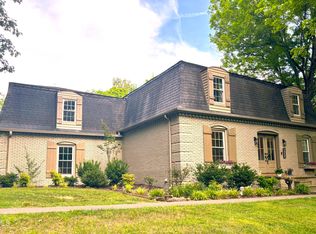
Completely renovated and move-in ready! This stunning 4-bedroom, 2.5 bath home offers just under 2,200 square feet of beautifully updated living space in the very desirable area of Colonial Heights. Situated at the end of a quiet cul-de-sac, this home features a spacious floor plan with a huge flex space perfect for a second living area, playroom, home office, or media room. The oversized primary suite offers a private retreat with plenty of room to relax. Enjoy stylish updates throughout, a 2-car garage, and an easy-maintenance yard that allows for more time for living and less time for upkeep. Conveniently located near shopping, dining, schools, and everyday amenities, this home combines modern updates, functional space, and an unbeatable location. Don't miss your opportunity to make it yours!
Buyer/Buyer's agent to verify all information.
Pending
$410,000
420 Heatherview Ct, Kingsport, TN 37663
4beds
2,160sqft
Single Family Residence, Residential
Built in 1976
0.4 Acres Lot
$410,100 Zestimate®
$190/sqft
$-- HOA
What's special
Modern updatesFunctional spaceStylish updates throughoutSpacious floor plan
- 27 days |
- 812 |
- 96 |
Likely to sell faster than
Zillow last checked:
Listing updated:
Listed by:
Breanna Smith 423-330-4666,
Epique Realty 888-893-3537
Source: TVRMLS,MLS#: 9997319
Facts & features
Interior
Bedrooms & bathrooms
- Bedrooms: 4
- Bathrooms: 3
- Full bathrooms: 2
- 1/2 bathrooms: 1
Primary bedroom
- Level: Second
Bedroom 2
- Level: Second
Bedroom 3
- Level: Second
Bathroom 1
- Level: Second
Bathroom 2
- Level: Second
Den
- Level: First
Dining room
- Level: First
Kitchen
- Level: First
Living room
- Level: First
Heating
- Heat Pump
Cooling
- Heat Pump
Appliances
- Included: Dishwasher, Electric Range, Microwave, Refrigerator
- Laundry: Electric Dryer Hookup, Washer Hookup
Features
- Entrance Foyer, Remodeled, Walk-In Closet(s)
- Flooring: Carpet, Luxury Vinyl, Tile
- Doors: Sliding Doors
- Windows: Double Pane Windows
- Basement: Crawl Space
- Number of fireplaces: 1
- Fireplace features: Den
Interior area
- Total structure area: 2,160
- Total interior livable area: 2,160 sqft
- Finished area below ground: 0
Property
Parking
- Total spaces: 2
- Parking features: Driveway, Attached, Concrete, Garage Door Opener
- Attached garage spaces: 2
- Has uncovered spaces: Yes
Features
- Levels: Three Or More
- Stories: 2
- Patio & porch: Back, Deck, Front Porch, Rear Porch
- Exterior features: Balcony
Lot
- Size: 0.4 Acres
- Dimensions: 118.03 x 153 IRR
- Topography: Cleared, Level
Details
- Parcel number: 106b G 02900 000
- Zoning: R 1B
Construction
Type & style
- Home type: SingleFamily
- Architectural style: Contemporary
- Property subtype: Single Family Residence, Residential
Materials
- T111, Wood Siding
- Foundation: Block
- Roof: Shingle
Condition
- Updated/Remodeled,Above Average
- New construction: No
- Year built: 1976
Details
- Warranty included: Yes
Utilities & green energy
- Sewer: Public Sewer
- Water: Public
- Utilities for property: Cable Available, Electricity Connected, Sewer Connected, Water Connected
Community & HOA
Community
- Security: Smoke Detector(s)
- Subdivision: Deerfield Estates
HOA
- Has HOA: No
- Amenities included: Landscaping
Location
- Region: Kingsport
Financial & listing details
- Price per square foot: $190/sqft
- Tax assessed value: $306,100
- Annual tax amount: $2,518
- Date on market: 6/24/2026
- Listing terms: Cash,Conventional,FHA,VA Loan
- Electric utility on property: Yes
Estimated market value
$410,100
$390,000 - $431,000
$2,629/mo
Price history
| Date | Event | Price |
|---|---|---|
| 6/26/2026 | Pending sale | $410,000$190/sqft |
Source: TVRMLS #9997319 Report a problem | ||
| 6/24/2026 | Listed for sale | $410,000+57.1%$190/sqft |
Source: TVRMLS #9997319 Report a problem | ||
| 2/19/2026 | Sold | $261,000+42.7%$121/sqft |
Source: Public Record Report a problem | ||
| 6/11/2018 | Listing removed | $182,900$85/sqft |
Source: BLUE RIDGE PROPERTIES #402285 Report a problem | ||
| 6/11/2018 | Listed for sale | $182,900+1.6%$85/sqft |
Source: BLUE RIDGE PROPERTIES #402285 Report a problem | ||
| 6/8/2018 | Sold | $180,000-1.6%$83/sqft |
Source: TVRMLS #402285 Report a problem | ||
| 5/3/2018 | Pending sale | $182,900$85/sqft |
Source: BLUE RIDGE PROPERTIES #402285 Report a problem | ||
| 4/23/2018 | Listed for sale | $182,900$85/sqft |
Source: BLUE RIDGE PROPERTIES #402285 Report a problem | ||
| 2/28/2018 | Pending sale | $182,900$85/sqft |
Source: BLUE RIDGE PROPERTIES #402285 Report a problem | ||
| 2/12/2018 | Listed for sale | $182,900+26.1%$85/sqft |
Source: BLUE RIDGE PROPERTIES #402285 Report a problem | ||
| 10/12/2016 | Sold | $145,000+18.8%$67/sqft |
Source: Public Record Report a problem | ||
| 3/14/2016 | Sold | $122,005+4.3%$56/sqft |
Source: TVRMLS #370256 Report a problem | ||
| 10/13/2015 | Sold | $117,000$54/sqft |
Source: Public Record Report a problem | ||
| 10/3/2014 | Sold | $117,000-16.4%$54/sqft |
Source: Public Record Report a problem | ||
| 11/26/2008 | Sold | $140,000-15.2%$65/sqft |
Source: Public Record Report a problem | ||
| 7/21/2008 | Listing removed | $165,000$76/sqft |
Source: NCI #251846 Report a problem | ||
| 2/16/2008 | Price change | $165,000-7.6%$76/sqft |
Source: NCI #251846 Report a problem | ||
| 1/31/2008 | Listed for sale | $178,500$83/sqft |
Source: NCI #251846 Report a problem | ||
Public tax history
| Year | Property taxes | Tax assessment |
|---|---|---|
| 2025 | $2,518 +23.8% | $76,525 +69.1% |
| 2024 | $2,034 +2% | $45,250 |
| 2023 | $1,993 | $45,250 |
| 2022 | $1,993 | $45,250 |
| 2021 | -- | $45,250 +6.5% |
| 2020 | $1,970 +80.3% | $42,500 |
| 2019 | $1,092 -43.2% | $42,500 |
| 2018 | $1,923 +77.4% | $42,500 |
| 2017 | $1,084 | $42,500 -4% |
| 2016 | $1,084 | $44,250 |
| 2014 | -- | -- |
| 2013 | $1,878 -1.3% | $44,245 |
| 2012 | $1,903 +101.7% | $44,245 0% |
| 2011 | $943 | $44,261 |
| 2010 | $943 | $44,261 |
| 2009 | $943 | $44,261 |
| 2008 | -- | $44,261 +13.8% |
| 2007 | $984 | $38,900 |
| 2006 | $984 | $38,900 |
| 2005 | $984 -5.2% | $38,900 |
| 2004 | $1,039 +23.7% | $38,900 +8.9% |
| 2002 | $840 | $35,728 |
| 2001 | -- | $35,728 -69% |
| 2000 | -- | $115,350 |
Find assessor info on the county website
Monthly payment
Est. payment
Payment breakdown
Explore the cost of this home by adjusting the details. Changes won't be saved.Climate risks
Neighborhood: 37663
Nearby schools
GreatSchools rating
- 9/10John Adams Elementary SchoolGrades: PK-5Distance: 3.9 mi
- 8/10Robinson Middle SchoolGrades: 6-8Distance: 4.3 mi
- 8/10Dobyns - Bennett High SchoolGrades: 9-12Distance: 4.6 mi
Schools provided by the listing agent
- Elementary: John Adams
- Middle: Robinson
- High: Dobyns Bennett
Source: TVRMLS. This data may not be complete. We recommend contacting the local school district to confirm school assignments for this home.
- $406,1004 bd3 ba2.6k sqft416 Heatherview Ct, Kingsport, TN 37663Off Market
- $379,3003 bd3 ba2.6k sqft424 Heatherview Ct, Kingsport, TN 37663Off Market

- $476,0004 bd3 ba2.3k sqft426 Harding Rd, Kingsport, TN 37663Off Market

- $344,400-- bd2 ba2.2k sqft428 Heatherview Ct, Kingsport, TN 37663Off Market
- $428,700-- bd3 ba2.9k sqft412 Heatherview Ct, Kingsport, TN 37663Off Market
- $380,0003 bd3 ba2.3k sqft417 Heatherview Ct, Kingsport, TN 37663Sold
- $391,1003 bd3 ba2.4k sqft413 Heatherview Ct, Kingsport, TN 37663Off Market
- $470,1005 bd3 ba2.8k sqft430 Harding Rd, Kingsport, TN 37663Off Market
A local agent can set up tours, give advice and negotiate with sellers.
A local lender can help you make sure your offer is ready when you are.
Similar homes
- $449,0003 bd3 ba2.6k sqft806 Sir Echo Dr, Kingsport, TN 37663For Sale
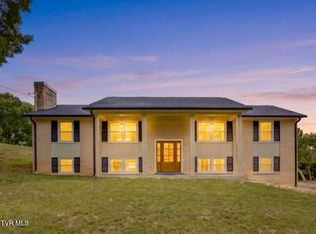 MLS ID #9997336, Scott Rollins. TVRMLS
 - $327,5004 bd3 ba2.6k sqft428 Merman Rd, Kingsport, TN 37663For Sale
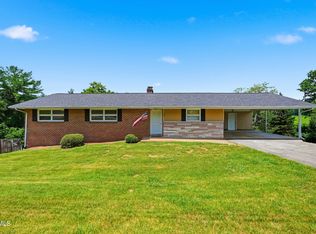 MLS ID #9996984, Richard Sharrett. TVRMLS
 - $559,9004 bd3 ba2.7k sqft901 Beechwood Dr, Kingsport, TN 37663For Sale
 MLS ID #9996360, Tracey Magdeburg. TVRMLS
 - $399,9003 bd3 ba2.1k sqft872 Ava Dr, Kingsport, TN 37663For Sale
 MLS ID #9990083, Steven Hobbs, Jr.. TVRMLS
 - $425,0003 bd2 ba1.6k sqft285 Warrior Dr, Kingsport, TN 37663For SaleMLS ID #9995830, Steven Hobbs, Jr.. TVRMLS
- $539,9003 bd3 ba3k sqft1450 Shipley Ferry Rd E, Kingsport, TN 37663For SaleMLS ID #9997717, Jeremy Thornburg. TVRMLS
- $414,0002 bd2 ba1.3k sqft411 Gammon Rd, Kingsport, TN 37663For SaleMLS ID #9993224, Roberto Aramburu. TVRMLS
- $485,0003 bd3 ba2.1k sqft3601 Hazelnut Dr, Kingsport, TN 37664For SaleMLS ID #9994818, Lori Fletcher. TVRMLS
- $359,9003 bd3 ba1.7k sqft4020 Cooks Inlet Rd, Kingsport, TN 37664For SaleMLS ID #9996659, Tamera Yoder. TVRMLS
- $424,9003 bd3 ba1.7k sqft333 Ty's Place, Kingsport, TN 37663For SaleMLS ID #9989532, Shelly Thompson. TVRMLS
- $379,9003 bd2 ba1.7k sqft104 Rosemont St, Kingsport, TN 37660For SaleMLS ID #9996462, Heather Price. TVRMLS
- $335,0003 bd3 ba1.7k sqft1017 Morrell Ct, Kingsport, TN 37664For SaleMLS ID #9997662, Jenny Beck. TVRMLS
- $395,0003 bd3 ba1.8k sqft912 Colfax Ave, Kingsport, TN 37660For SaleMLS ID #9995069, Ella Scissom. TVRMLS
- $399,9003 bd2 ba2.6k sqft3433 Highway 81, Jonesborough, TN 37659For SaleMLS ID #9996842, Matt Fleenor. TVRMLS
- $464,9003 bd3 ba2.1k sqft2845 McCoy St, Kingsport, TN 37664For SaleMLS ID #9996906, Matt Fleenor. TVRMLS
- $389,0004 bd3 ba1.9k sqft1788 Longs Bend Rd, Surgoinsville, TN 37873For Sale
 MLS ID #3263050, Alex Vargas. RealTracs MLS as distributed by MLS GRID
 - $299,0003 bd3 ba2.2k sqft1816 Hutchinson Dr, Kingsport, TN 37660For SaleMLS ID #9998067, Angela Harris. TVRMLS
- $525,0004 bd3 ba3.1k sqft2705 Berkshire Ln, Kingsport, TN 37660For SaleMLS ID #9996590, Stephanie Conner. TVRMLS
- $392,5003 bd2 ba1.6k sqft1014 Hammond Ave, Mount Carmel, TN 37645For SaleMLS ID #9997673, Angel Wine-Dennis. TVRMLS
- $399,0005 bd3 ba2.2k sqft1420 Ruthbrooke Dr, Mount Carmel, TN 37645For SaleMLS ID #9993941, Ella Scissom. TVRMLS
