Skip main navigation
Pending
  • Est. $350,000

    420 Heisers Ln, Carlisle, PA 17015

    3beds
    1,566sqft
    Single Family Residence
    Built in 1978
    0.95 Acres Lot
    $-- Zestimate®
    $223/sqft
    $-- HOA

    What's special

    Single level livingFull basementVery well landscaped yardKitchen aid stainless dishwasherDining roomMove in conditionVery well kept home
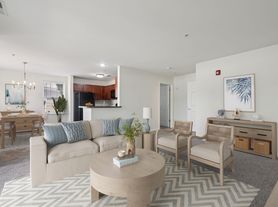
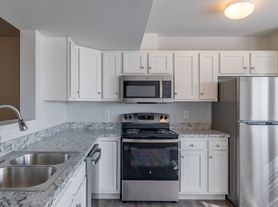
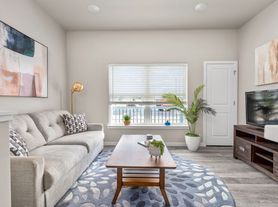
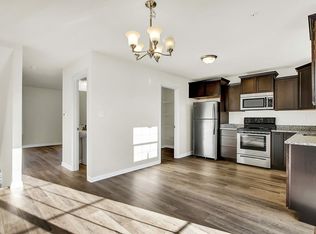
    Upcoming Auction June 18th 2026 at 6pm. This is a very well kept home, move in condition; South Middleton School District; On-site well & septic; This property combines the ease of single level living with a peaceful spacious setting, while still being conveniently located near local amenities; Just Minutes from Carlisle. 3 Bedrooms, 2 Bath Brick Ranch Home on .95 Acre Lot Brick Ranch Home, 1,566 sq. ft. of living space; Kitchen w/ Kitchen Aid Stainless Frig. GE stainless flat top stove & Kitchen Aid Stainless Dishwasher; Dining Room, Living Room, Large Family Room w/ Fireplace that has a glass front pellet stove insert; laundry room, Vinyl plank flooring throughout house; 2 car attached garage, paved driveway; Full basement, Central Air, heat pump with propane furnace backup, New System; Very well landscaped yard, beautiful corner lot; TERMS FOR REAL ESTATE: 10,000 down day of sale, balance due @ settlement within 60 days;
    71 days
    |
    368
    |
    2
    |

    Zillow last checked:

    Listing updated:

    Listed by:

    Thomas Stewart 717-932-2599,

    Cavalry Realty LLC

    Source: Bright MLS,MLS#: PACB2053490MLS Logo

      Facts & features

      Interior

      Bedrooms & bathrooms
      • Bedrooms: 3
      • Bathrooms: 2
      • Full bathrooms: 2
      • Main level bathrooms: 2
      • Main level bedrooms: 3
      Basement
      • Area: 1566
      Heating
      • Heat Pump, Electric, Natural Gas
      Cooling
      • Central Air, Electric
      Appliances
      • Included: Refrigerator, Oven/Range - Electric, Dishwasher, Stainless Steel Appliance(s), Electric Water Heater
      • Laundry: Main Level
      Features
      • Eat-in Kitchen
      • Flooring: Luxury Vinyl
      • Basement: Full
      • Has fireplace: No
      Interior area
      • Total structure area: 3,132
      • Total interior livable area: 1,566 sqft
      • Finished area above ground: 1,566
      • Finished area below ground: 0

      Property

      Parking
      • Total spaces: 4
      • Parking features: Garage Faces Front, Paved, Attached, Driveway
      • Attached garage spaces: 2
      • Uncovered spaces: 2
      Accessibility
      • Accessibility features: None
      Features
      • Levels: One
      • Stories: 1
      • Pool features: None
      • Frontage type: Road Frontage
      Lot
      • Size: 0.95 Acres
      • Features: Front Yard
      Details
      • Additional structures: Above Grade, Below Grade
      • Parcel number: 40100636054
      • Zoning: RESIDENTIAL
      • Special conditions: Auction

      Construction

      Type & style
      • Home type: SingleFamily
      • Architectural style: Ranch/Rambler
      • Property subtype: Single Family Residence
      Materials
      • Brick
      • Foundation: Permanent
      • Roof: Shingle
      Condition
      • Very Good
      • New construction: No
      • Year built: 1978

      Utilities & green energy

      • Sewer: On Site Septic
      • Water: Well

      Community & HOA

      Community
      • Subdivision: None Available
      HOA
      • Has HOA: No
      Location
      • Region: Carlisle
      • Municipality: SOUTH MIDDLETON TWP

      Financial & listing details

      • Price per square foot: $223/sqft
      • Tax assessed value: $216,900
      • Annual tax amount: $3,858
      • Date on market: 5/1/2026
      • Listing agreement: Exclusive Right To Sell
      • Listing terms: Cash,Conventional
      • Ownership: Fee Simple
      • Road surface type: Black Top

        Estimated market value

        Not available

        Estimated sales range

        Not available

        Not available

        Public tax history

        YearProperty taxesTax assessment
        2025$3,694 +9.4%$216,900
        2024$3,376 +3.2%$216,900
        2023$3,271 +2.6%$216,900
        2022$3,186 +2.1%$216,900
        2021$3,121 +4.4%$216,900
        2020$2,989 +365.3%$216,900
        2019$642 -77.6%$216,900
        2018$2,865 $216,900
        2017-- $216,900
        2016-- $216,900
        2015-- $216,900
        2014-- $216,900
        2013-- $216,900
        2012-- $216,900
        2011-- $216,900 +44.3%
        2010-- $150,350
        2009-- $150,350
        2008-- $150,350
        2007-- $150,350
        2006-- $150,350
        2005-- $150,350 +3.9%
        2004-- $144,730
        2003$311 $144,730
        2000-- $144,730
        Find assessor info on the county website

        Climate risks

        Neighborhood: 17015

        Getting around

        2 / 100
        Car-Dependent
        21 / 100
        Somewhat Bikeable

        Nearby schools

        GreatSchools rating
        Schools provided by the listing agent
        • Middle: Yellow Breeches
        • High: Boiling Springs
        • District: South Middleton

        Source: Bright MLS. This data may not be complete. We recommend contacting the local school district to confirm school assignments for this home.